
BEDS4
BATHS3 full
SQUARE FEET2,044
MLS#A4713851
STATUSActive
PROPERTY TYPEResidential - Single Family
SUBDIVISIONCOLONIAL TERRACE
Property Description
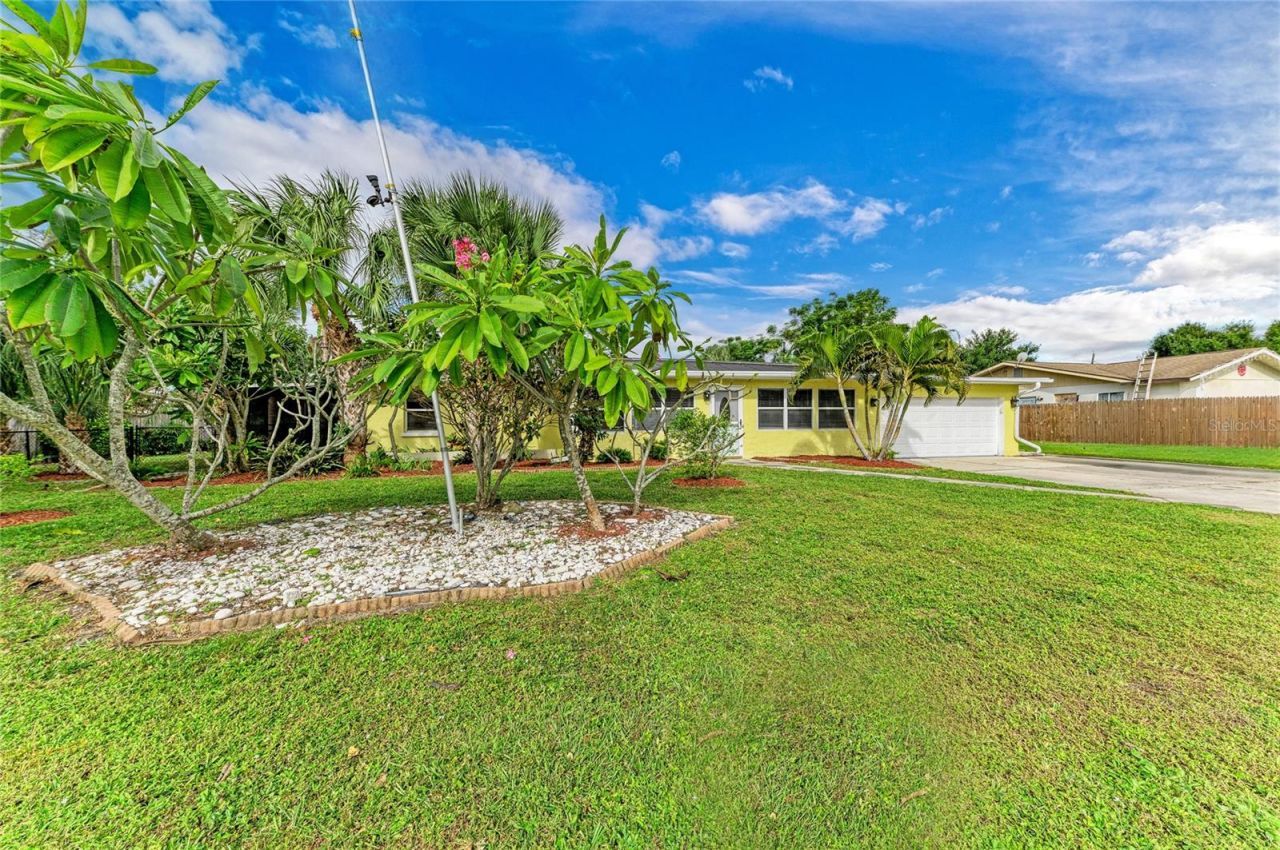
Set on an oversized corner lot of about 0.35 acres with no HOA and no deed restrictions, this block-and-stucco ranch in Colonial Terrace offers 4 bedrooms, 3 baths and 2,044 heated sq ft. The home has been freshly painted inside and out, and the former vinyl siding was replaced with stucco. The entry opens to a sitting area, a living room with a wood-burning fireplace, and a dining area lined with French doors and windows that bring in natural light. Those doors lead to a covered patio and a rescreened pool enclosure with a solar-heated, in-ground gunite pool and a paver deck. The plan includes three separate suites. The primary suite sits at the back of the home, with its own exterior entrance and a second door to the pool. To the west, a sliding door opens to two bedrooms, one with a private lanai. Bedrooms have laminate flooring. The kitchen has a breakfast bar and generous storage. Interior features include solid wood cabinets, stone counters, skylights and a dry bar. A 2-car attached garage and a fenced yard complete the property. Flood zone X. Close to Gulf Gate shops and dining, Publix and Siesta Key Beach.
Property Features
Property Type: Residential - Single Family
Cooling: Central Air
Fenced: Yes
Heating: Central, Electric
Home Style: Ranch
Lot Size: 0.35 Acres
Roof Type: Shingle
Stories: 1.0
Taxes: $5,100
Year Built: 1956
Amenities
Built-in Features
Ceiling Fans(s)
Dry Bar
Primary Bedroom Main Floor
Solid Wood Cabinets
Stone Counters
Walk-In Closet(s)
Balcony
Feature Descriptions
Additional Rooms: Inside Utility
Appliances: Built-In Oven, Cooktop, Dryer, Electric Water Heater, Microwave, Range Hood, Refrigerator, Washer
Days on Site: 1
Directions: West on Clark, make Left onto Nutmeg, Make Right onto Yorktown Dr. House located on the Right.
Exterior: Block, Stucco, Vinyl Siding
Fencing: Fenced, Wood
Fireplace: Wood Burning
Fireplace Y/N: Yes
Flood Zone Code: X
Flooring: Ceramic Tile, Concrete, Laminate
Foundation: Slab
Home Warranty Y/N: No
Listing Terms: Cash, Conventional, FHA, VA Loan
Lot: Corner Lot, Near Public Transit, Oversized Lot, Paved
Lot Dimensions: 0.35
Ownership: Fee Simple
Parking: Driveway
Parking Notes: Driveway
Patio/Porch: Covered, Patio, Screened, Side Porch
Pool: In Ground, Gunite, Screen Enclosure
Property Attached Y/N: No
Property Sub-Type: Single Family Residence
Sewer: Public Sewer
Showing Instructions: ShowingTime
Special Sale Provisions: None
Swimming Pool: Yes
Utilities: Cable Connected, Electricity Connected, Public, Sewer Connected, Water Connected
Vegetation: Mature Landscaping, Trees/Landscaped
Water: Public
Water Access Y/N: No
Windows: Skylight(s), Blinds
Zoning: RSF3
Room Sizes
Bedroom 2: 12x12
Bedroom 3: 13x12
Bedroom 4: 22x11
Primary Bedroom: 18x11
Kitchen: 10x10
Dining Room: 20x10
Living Room: 18x15
Local Schools
High School: Riverview High
Middle School: Brookside Middle
Elementary School: Gulf Gate Elementary
Listed By / Shown By
Listed By
Agency Name: KONA REALTY
Agency Contact: 941-718-8293
Shown By
Agency Title: Florida Executive Realty
Agency Phone: 813-908-8500

Estimate Your Payment
Estimated Payment
$ 1,771.72 per month $1,190.68 Principal & Interest $425.00 Property Tax $156.04 Homeowner's Insurance
2909 Yorktown Street | MLS# A4713851
This single family home located at 2909 Yorktown Street , Sarasota, FL 34231 is currently listed for sale with an asking price of $535,000. This property was built in 1956 and has 4 bedrooms and 3 full baths with 2044 sq. ft. Yorktown Street is located in the COLONIAL TERRACE subdivision. Search COLONIAL TERRACE real estate on www.floridaexecutiverealty.com today.