
BEDS2
BATHS2 full
SQUARE FEET1,689
MLS#TB8548223
STATUSActive
PROPERTY TYPEResidential - Condominium
SUBDIVISIONDEVONWOOD RESIDENTIAL
Property Description
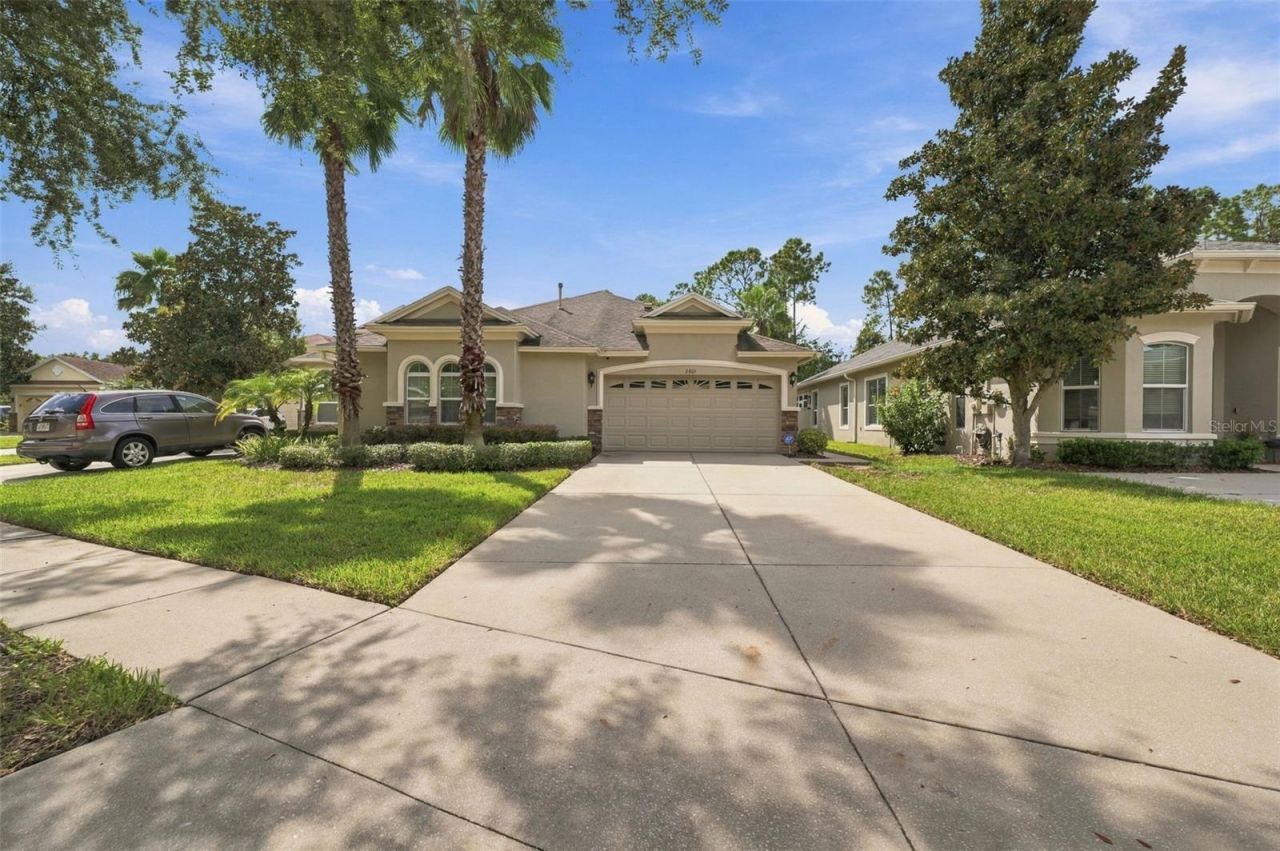
Welcome to this beautifully maintained 2-bedroom, 2-bath villa with a den located in the gated community of Devonwood in Land O' Lakes, Florida. The home offers a low HOA, NO CDD fees, and is located in a non-flood zone. HVAC 2024 and water heater 2023, fresh exterior paint(less than 2 months). The HOA covers the roof, exterior paint, lawn care, landscaping, mulch, sod, and irrigation maintenance, along with high-speed internet and Spectrum's premium cable package. Residents also enjoy a community pool and pavilionThe open, split-bedroom floor plan features tile flooring throughout with no carpet, wood flooring in the den, crown molding, and tray ceilings. The living room, primary bedroom, and den are completely furnished with high-end Haverty's wood furniture, making this home truly move-in ready. The upgraded glass-front entry door adds a beautiful touch to the home.The oversized, screened and paved lanai overlooks a conservation lot, offering privacy and a peaceful conservation view. Recessed lighting built into the paver walls creates a warm ambiance in the evenings. The gorgeous backyard also features a designated dog area with iron/vinyl fencing. Patio furniture conveys with the sale.Additional upgrades include a water softener and an 2 EV charging station . An alarm system with security cameras is also included.Schedule your private showing today!
Property Features
Property Type: Residential - Condominium
Cooling: Central Air
Garage: 2 car attached
Heating: Central, Natural Gas
Home Style: Traditional
Lot Size: 0.14 Acres
Roof Type: Shingle
Stories: 1.0
Taxes: $5,791
Year Built: 2012
Amenities
Cathedral Ceiling(s)
Ceiling Fans(s)
Crown Molding
High Ceilings
Kitchen/Family Room Combo
Open Floorplan
Primary Bedroom Main Floor
Solid Wood Cabinets
Split Bedroom
Stone Counters
Tray Ceiling(s)
Vaulted Ceiling(s)
Walk-In Closet(s)
Sprinkler Metered
Feature Descriptions
Additional Rooms: Den/Library/Office, Formal Dining Room Separate, Great Room, Inside Utility
Appliances: Dishwasher, Disposal, Dryer, Gas Water Heater, Microwave, Range, Refrigerator, Water Softener
Association Amenities: Gated
Builder: Southern Crafted Homes
Community Features: Deed Restrictions, Pool, Street Lights
Days on Site: 15
Directions: From Land O 'Lakes Blvd (US 41 N) go West on State Rd 54 right onto Devonoak Blvd.The property will be on the left. Gate Code Required.
Exterior: Block, Brick, Stucco
Flood Zone Code: X
Flooring: Ceramic Tile, Wood
Foundation: Slab
HOA Fee: 329.33/ Monthly
HOA Y/N: Yes
Home Warranty Y/N: No
Listing Terms: Cash, Conventional, FHA, VA Loan
Lot: Conservation Area, In County, Sidewalk, Paved
Lot Dimensions: 0.14
Model: Ascot
Number of Pets: 2
Other Equipment: Irrigation Equipment
Ownership: Fee Simple
Patio/Porch: Covered, Deck, Enclosed, Patio, Porch, Screened
Pets Allowed: Yes
Pets Restrictions: Please verify all pet restrictions with HOA.
Property Attached Y/N: No
Property Sub-Type: Villa
Security: Gated Community, Security System Owned
Sewer: Public Sewer
Showing Instructions: Supra Lock Box, Appointment Only, Locked Gate, ShowingTime
Special Sale Provisions: None
Utilities: Cable Available, Cable Connected, Public, Sprinkler Meter, Underground Utilities
Water: Public
Water Access Y/N: No
Windows: Blinds
Zoning: MPUD
Room Sizes
Bedroom 2: 11x11
Dining Room: 10x10
Great Room: 14x18
Kitchen: 13x11
Primary Bedroom: 14x12
Office: 13x11
Balcony/Porch/Lanai: 14x9
Local Schools
High School: Sunlake High School-PO
Middle School: Charles S. Rushe Middle-PO
Elementary School: Oakstead Elementary-PO
Listed By / Shown By
Listed By
Agency Name: FUTURE HOME REALTY INC
Agency Contact: 813-855-4982
Shown By
Agency Title: Florida Executive Realty
Agency Phone: 813-908-8500

Estimate Your Payment
Estimated Payment
$ 1,461.54 per month $865.52 Principal & Interest $482.58 Property Tax $113.43 Homeowner's Insurance
2901 Devonoak Boulevard | MLS# TB8548223
This condo located at 2901 Devonoak Boulevard, Land O Lakes, FL 34638 is currently listed for sale with an asking price of $388,900. This property was built in 2012 and has 2 bedrooms and 2 full baths with 1689 sq. ft. Devonoak Boulevard is located in the DEVONWOOD RESIDENTIAL subdivision. Search DEVONWOOD RESIDENTIAL real estate on www.floridaexecutiverealty.com today.