
BEDS3
BATHS3 full
SQUARE FEET2,853
MLS#CC858395
STATUSActive
PROPERTY TYPEResidential - Single Family
Property Description
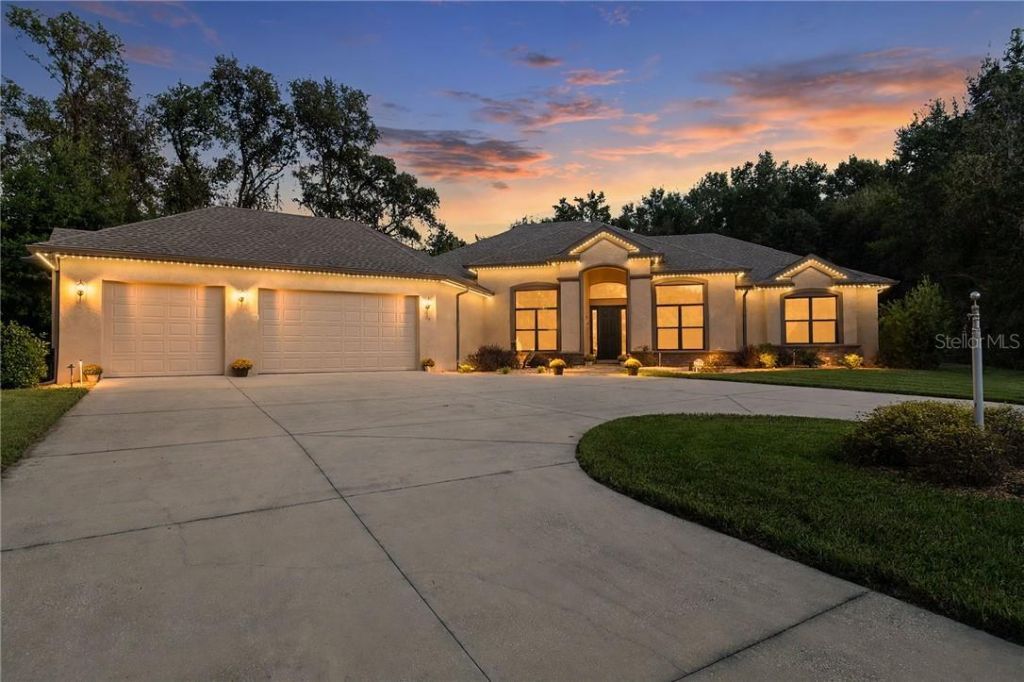
LIKE-NEW CUSTOM HOME ON ONE ACRE IN HAMPTON HILLS! Built in 2021 and beautifully upgraded, this exceptional 3-bedroom, 3-bath home with a dedicated office offers 2,853 square feet of thoughtfully designed living space in the desirable Citrus Hills community. Set on a lush, one-acre homesite surrounded by mature trees, the light-filled, split-bedroom floor plan features spacious living and dining areas, updated lighting, and new luxury laminate flooring in the bedrooms. The well-appointed kitchen boasts granite countertops, gas cooking, pull-out cabinetry, and a charming breakfast nook. The generous primary suite features custom walk-in closets, a soaking tub, and separate shower, while an additional ensuite bedroom provides added comfort and convenience. Outdoor living takes center stage with an expansive covered lanai overlooking the heated saltwater pool and spa. A stunning outdoor kitchen, newly installed in 2026, features a built-in BBQ, griddle, dual burners, and abundant cabinetry. A separate new hot tub, beautiful paver decking, and app-controlled, color-changing pool and exterior lighting complete this exceptional outdoor retreat. Additional enhancements include smart-home technology controlling pool functions, security, climate, and door locks. The attached three-car garage features epoxy flooring, while a separate detached garage offers flexible space for a workshop, studio, or additional storage. Citrus Hills Social Membership offers access to golf, swimming, tennis, fitness facilities, dining, and more. Why wait to build when this beautifully upgraded home is ready to enjoy!
Property Features
Property Type: Residential - Single Family
Cooling: Central Air
Garage: 4 car attached
Heating: Electric, Heat Pump
Lot Size: 1.01 Acres
Roof Type: Shingle
Stories: 1.0
Taxes: $9,317
Year Built: 2021
Amenities
Tray Ceiling(s)
Stone Counters
Eat-in Kitchen
Open Floorplan
Pull Down Stairs
Split Bedroom
Walk-In Closet(s)
Solid Wood Cabinets
Lighting
Outdoor Grill
Feature Descriptions
Appliances: Bar Fridge, Gas Cooktop, Dishwasher, Disposal, Dryer, Water Filtration System, Microwave, Double Oven, Refrigerator, Washer, Water Purifier Owned, Other
Association Amenities: Clubhouse, Recreation Facilities, Pool, Fitness Center, Golf Course
Community Features: Clubhouse, Pool, Fitness Center, Golf
Days on Site: 11
Exterior: Block, Stucco
Flood Zone Code: X
Flooring: Tile, Luxury Vinyl, Brick
HOA Fee: 75/ Annually
HOA Y/N: Yes
Home Warranty Y/N: No
Listing Terms: Cash, Conventional, FHA, VA Loan
Lot: Level, Wooded
Lot Dimensions: 1.01
Other Equipment: Irrigation Equipment, Smart Locks, Smart Lights, Smart Thermostat
Other Structures: Outdoor Kitchen, Garage(s)
Parking: Circular Driveway, Garage Door Opener
Parking Notes: Circular Driveway, Garage Door Opener
Pool: In Ground, Heated, Salt Water
Property Attached Y/N: No
Property Sub-Type: Single Family Residence
Security: Security System, Smoke Detector(s), Smart Security System
Sewer: Septic Tank
Showing Instructions: Supra Lock Box,24 Hour Notice, Appointment Only, ShowingTime
Swimming Pool: Yes
Water: Public
Water Access Y/N: No
Windows: Double Pane Windows
Zoning: PDR
Local Schools
High School: Lecanto High School
Middle School: Lecanto Middle School
Elementary School: Forest Ridge Elementary School
Listed By / Shown By
Listed By
Agency Name: COLDWELL BANKER NEXT GENERATION
Agency Contact: 352-794-6100
Shown By
Agency Title: Florida Executive Realty
Agency Phone: 813-908-8500

Estimate Your Payment
Estimated Payment
$ 3,104.61 per month $2,058.43 Principal & Interest $776.42 Property Tax $269.76 Homeowner's Insurance
29 W Ipswich Lane | MLS# CC858395
This single family home located at 29 W Ipswich Lane, Hernando, FL 34442 is currently listed for sale with an asking price of $924,900. This property was built in 2021 and has 3 bedrooms and 3 full baths with 2853 sq. ft. Search Hernando real estate on www.floridaexecutiverealty.com today.