
BEDS3
BATHS2 full 1 partial
SQUARE FEET1,587
MLS#O6438704
STATUSActive
PROPERTY TYPEResidential - Townhouse
SUBDIVISIONTOWNS AT LAKE MONROE COMMONS
Property Description
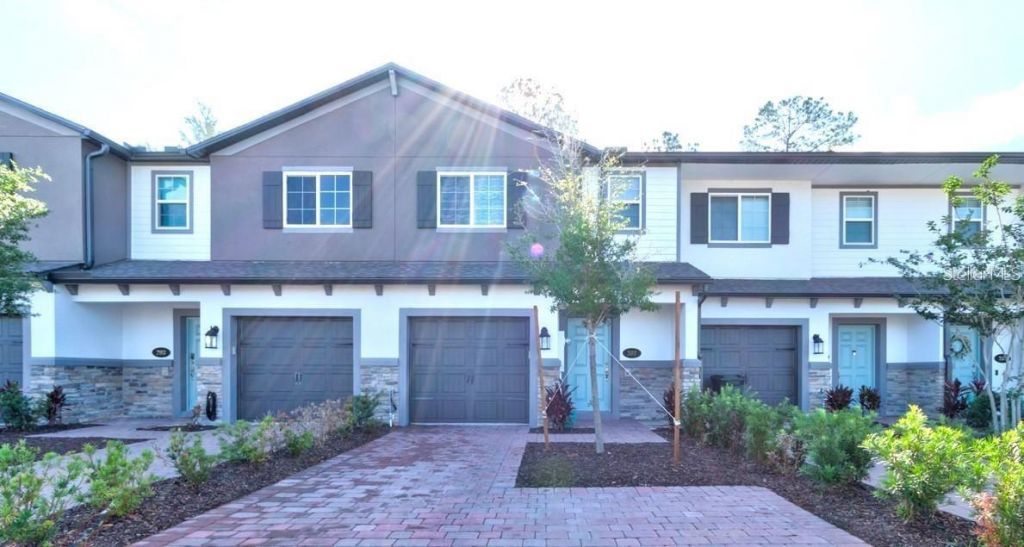
Welcome Home! This beautifully upgraded 3-bedroom, 2.5-bath townhome with a 1-car garage is move-in ready and packed with features you'll love. Step into an open-concept floor plan with neutral tones and no carpet on the first floor. The modern kitchen boasts quartz countertops, stainless steel appliances, and overlooks the spacious living area, which opens to a screened-in back porch with a privacy screen on one side-perfect for relaxing or entertaining. Upstairs, you'll find all three bedrooms, including a generously sized primary suite with a large walk-in closet and en-suite bathroom featuring dual sinks. The split floor plan adds privacy, and a loft area provides a flexible space ideal for a family room or home office. The two additional bedrooms share a full bathroom. Additional highlights include: One-car garage with a Tesla charger already installed, Brick paver driveway with extra length for additional parking, Water filtration System, Gated community with a pool just steps from your front door Zoned for highly rated A-rated schools, including gifted and charter programs Easy access to major routes including I-4 This home offers comfort, convenience, and style in a sought-after location. Don't miss it!
Property Features
Property Type: Residential - Townhouse
Cooling: Central Air
Garage: 1 car attached
Heating: Central
Lot Size: 0.05 Acres
Roof Type: Shingle
Stories: 2.0
Taxes: $6,054
Year Built: 2022
Amenities
Open Floorplan
Solid Surface Counters
Split Bedroom
Stone Counters
Thermostat
Walk-In Closet(s)
Window Treatments
Lighting
Sidewalk
Feature Descriptions
Appliances: Dishwasher, Disposal, Dryer, Microwave, Range, Refrigerator, Washer, Water Filtration System
Builder: MI HOMES
Community Features: Gated Community - No Guard, Pool
Directions: on I 4 East, Right onto SR 46 to Mount Dora/Sandford Exit, Stay Right onto SR 46, Left onto Terwilliger Ln, Left onto Prickly PearWay TO THE CALL BOX AND PUT IN THE CODE. Once in the subdivision, property is on the Right on CapeHoneysuckle Pl
Energy Efficient: Appliances, HVAC, Insulation, Windows
Exterior: Block, Stucco
Flood Zone Code: X
Flooring: Carpet, Tile
Foundation: Slab
HOA Fee: 225/ Monthly
HOA Y/N: Yes
Home Warranty Y/N: No
Listing Terms: Cash, Conventional, FHA
Lot Dimensions: 0.05
Ownership: Fee Simple
Parking: Driveway, Garage Door Opener
Parking Notes: Driveway, Garage Door Opener
Patio/Porch: Rear Porch, Screened
Pets Allowed: Yes
Pets Restrictions: BUYERS TO VERIFY WITH HOA MANAGEMENT
Property Attached Y/N: No
Property Sub-Type: Townhouse
Sewer: Public Sewer
Showing Instructions: Sentri Lock Box
Special Sale Provisions: None
Utilities: Cable Available
Water: Public
Water Access Y/N: No
Zoning: X
Room Sizes
Primary Bedroom: 14x12
Kitchen: 10x11
Living Room: 14x18
Local Schools
High School: Seminole High
Middle School: Markham Woods Middle
Elementary School: Bentley Elementary
Listed By / Shown By
Listed By
Agency Name: NORTHGROUP REAL ESTATE, INC
Agency Contact: 561-222-1850
Shown By
Agency Title: Florida Executive Realty
Agency Phone: 813-908-8500

Estimate Your Payment
Estimated Payment
$ 1,383.01 per month $776.72 Principal & Interest $504.50 Property Tax $101.79 Homeowner's Insurance
287 Cape Honeysuckle Place | MLS# O6438704
This townhouse located at 287 Cape Honeysuckle Place , Sanford, FL 32771 is currently listed for sale with an asking price of $349,000. This property was built in 2022 and has 3 bedrooms and 2 full and 1 partial baths with 1587 sq. ft. Cape Honeysuckle Place is located in the TOWNS AT LAKE MONROE COMMONS subdivision. Search TOWNS AT LAKE MONROE COMMONS real estate on www.floridaexecutiverealty.com today.