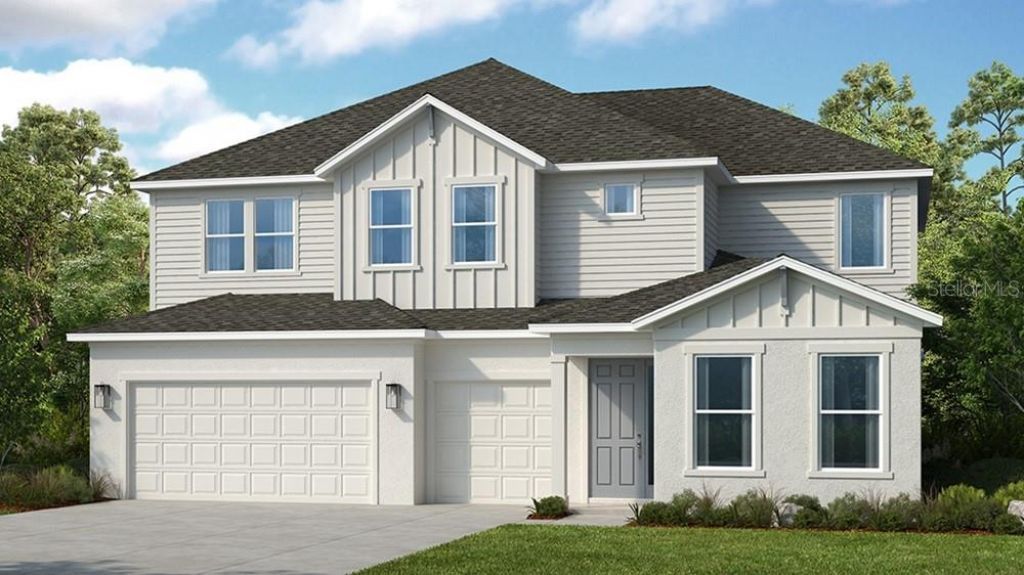

BEDS5
BATHS4 full 1 partial
SQUARE FEET3,508
MLS#TB8546537
STATUSActive
PROPERTY TYPEResidential - Single Family
SUBDIVISIONHILLCREST
Property Description
Under Construction. What's Special: High Ceilings | East Facing Patio | 1st Floor Primary Bedroom. New Construction - December Completion! Welcome to the Nantucket at 28578 Strolling Sprout Corner in Hillcrest! Step into this spacious two-story floor plan, thoughtfully designed for comfort, and flexibility. The bright gourmet kitchen, dining area, and great room create the perfect setting for everyday living and entertaining, while the extended lanai offers seamless indoor-outdoor enjoyment. A private primary suite on the main level provides a relaxing retreat, and the first-floor guest suite adds extra flexibility. Upstairs, three secondary bedrooms, a generous loft, and a dedicated tech space offer room to work, learn, and unwind. Hillcrest offers a peaceful setting that still keeps you close to everything you love, with beautifully planned amenities like a clubhouse, pool, pickleball courts, playground, and green spaces designed for connection and ease. Enjoy nearby lagoons, parks, trails, shopping, dining, and everyday conveniences just minutes from home. With quick access to I 75, you can easily reach Tampa while staying surrounded by nature and a relaxed, welcoming community. Additional Highlights Include: 8' interior doors, wrought iron stair railing throughout, tray ceiling package, and outdoor kitchen rough-in. Photos are for representative purposes only. MLS#TB8546537
Property Features
Property Type: Residential - Single Family
Cooling: Central Air
Garage: 3 car attached
Heating: Central
Home Style: Craftsman
Lot Size: 0.18 Acres
Roof Type: Shingle
Stories: 2.0
Taxes: $0
Year Built: 2026
Amenities
High Ceilings
Open Floorplan
Primary Bedroom Main Floor
Split Bedroom
Tray Ceiling(s)
Walk-In Closet(s)
Feature Descriptions
Additional Rooms: Inside Utility, Loft
Appliances: Built-In Oven, Convection Oven, Cooktop, Dishwasher, Disposal, Exhaust Fan, Gas Water Heater, Microwave, Range Hood, Tankless Water Heater
Association Amenities: Clubhouse, Fence Restrictions, Pickleball Court(s), Playground, Pool
Barn Features: None
Builder: Taylor Morrison
Community Features: Clubhouse, Community Mailbox, Playground, Pool, Sidewalks, Street Lights
Days on Site: 1
Directions: Take Exit 285 and turn left onto SR 52, heading west. Continue on SR 52, then make a right onto Treeline Ridge Avenue. Follow the road and take a right onto Round Valley Drive, then another right back onto Treeline Ridge Avenue. The sales center will be o
Exterior: Block, Stucco, Vinyl Siding, Frame
Flood Zone Code: A
Flooring: Carpet, Laminate, Tile
Foundation: Slab
HOA Fee: 75/ Monthly
HOA Y/N: Yes
Home Warranty Y/N: Yes
Horse Amenities: None
Listing Terms: Cash, Conventional, FHA, Other, VA Loan
Lot Dimensions: 0.18
Model: Nantucket
Number of Pets: 4
Other Equipment: Irrigation Equipment
Ownership: Fee Simple
Parking: Driveway
Parking Notes: Driveway
Patio/Porch: Covered, Front Porch, Patio
Pets Allowed: Breed Restrictions, Number Limit, Yes
Pets Restrictions: Please see Community Sales Manager for additional information.
Property Attached Y/N: No
Property Sub-Type: Single Family Residence
Sewer: Public Sewer
Showing Instructions: Appointment Only, Call Before Showing, Call Listing Office, See Remarks
Special Sale Provisions: None
Utilities: BB/HS Internet Available, Cable Available, Electricity Connected, Fire Hydrant, Natural Gas Connected, Sewer Connected, Sprinkler Meter, Underground Utilities, Water Connected
Water: Public
Water Access Y/N: No
Water View: Pond
Zoning: RES
Local Schools
High School: Cypress Creek High-PO
Middle School: Cypress Creek Middle School
Elementary School: Quail Hollow Elementary-PO
Listed By / Shown By
Listed By
Agency Name: TAYLOR MORRISON REALTY OF FL
Agency Contact: 941-504-6056
Shown By
Agency Title: Florida Executive Realty
Agency Phone: 813-908-8500

Estimate Your Payment
Estimated Payment
$ 2,013.79 per month $1,780.45 Principal & Interest $0.00 Property Tax (data not provided by mls) $233.33 Homeowner's Insurance
28578 Strolling Sprout Corner | MLS# TB8546537
This single family home located at 28578 Strolling Sprout Corner , San Antonio, FL 33576 is currently listed for sale with an asking price of $799,999. This property was built in 2026 and has 5 bedrooms and 4 full and 1 partial baths with 3508 sq. ft. Strolling Sprout Corner is located in the HILLCREST subdivision. Search HILLCREST real estate on www.floridaexecutiverealty.com today.