
BEDS5
BATHS4 full
SQUARE FEET4,179
MLS#O6459051
STATUSActive
PROPERTY TYPERental - Single Family
SUBDIVISIONBALDWIN PARK
Property Description
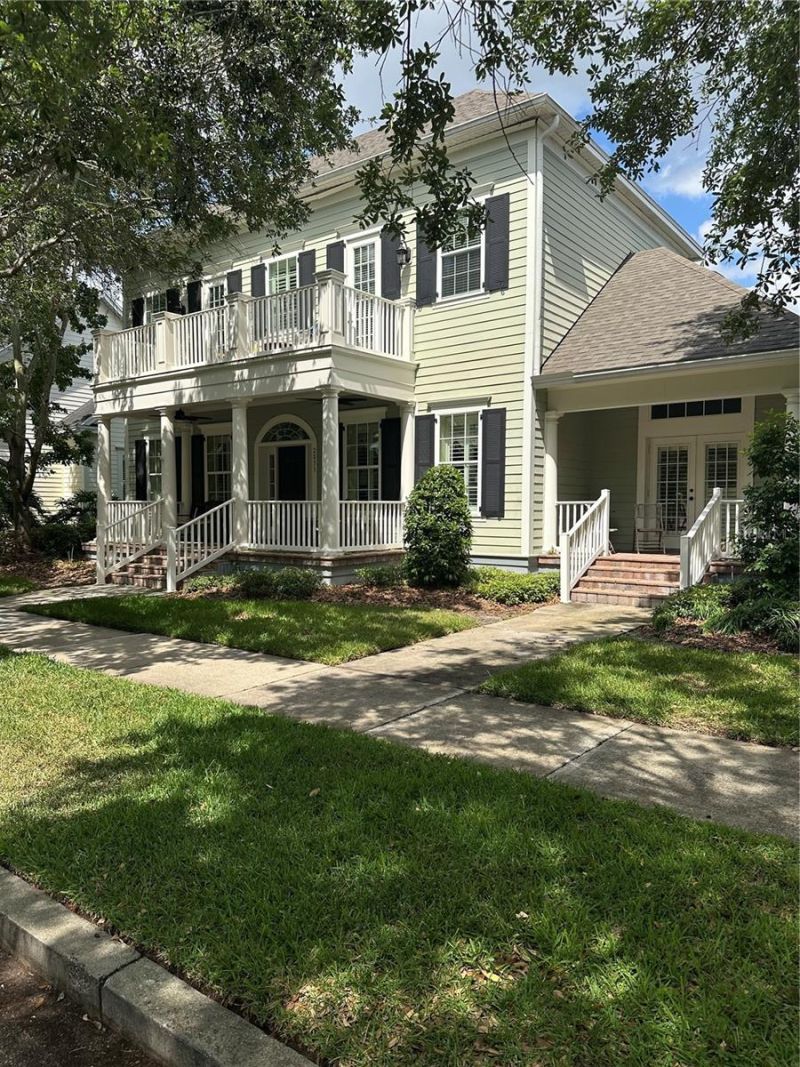
WELCOME HOME TO BALDWIN PARK. This Gorgeous Courtyard Style Plan boast a beautiful pond view and just steps from the pool and pavilion at High Park. This 5-bedroom, 5-bath estate home offers a spacious open floorplan and a range of desirable features. As you enter home you will be greeted by a covered porch perfect for relaxing or unwinding after a day's work. Love to entertain? This spacious home features a large open kitchen and dining room, perfect for entertainment and family gatherings. The kitchen boasts ample counter space, modern appliances, and a large dining room with wood floors. The downstairs master suite is your private oasis with a luxurious jacuzzi tub and double sinks which create an opulent retreat for your ultimate relaxation and comfort. Upstairs tucked away from the downstairs master suite you will find the other bedrooms. Look no further, this home features many areas throughout with built-ins and upgrades. Parking is a breeze at this home with a two-car garage, and the additional parking up front. Living in Baldwin Park is a dream. Stay active and fit at the community fitness center or take in some tennis at the nearby courts or pool. DON'T MISS THIS OPPORTUNITY TO CALL THIS YOUR HOME.
Property Features
Property Type: Rental - Single Family
Cooling: Central Air, Zoned
Garage: 2 car attached
Heating: Central, Electric
Lot Size: 0.19 Acres
Stories: 2.0
Year Built: 2009
Amenities
Ceiling Fans(s)
Crown Molding
Dry Bar
Eat-in Kitchen
Kitchen/Family Room Combo
Primary Bedroom Main Floor
Solid Surface Counters
Solid Wood Cabinets
Walk-In Closet(s)
Balcony
Sidewalk
Feature Descriptions
Appliances: Dishwasher, Disposal, Dryer, Electric Water Heater, Microwave, Refrigerator, Washer
Association Amenities: Fitness Center, Park, Playground, Pool
Builder: DAVID WEEKLEY
Community Features: Fitness Center, Park, Playground, Pool, Sidewalks, Tennis Court(s), Street Lights
Days on Site: 1
Directions: EAST COLONIAL DR TO TO BALDWIN PARK. CONTINUE TO LAKE BALDWIN LANE. GO NORTH TO STANFIELD AND TURN RIGHT. TAKE LEFT ON DORELL. PROPERTY ALSOSHOWS IN GPS.
Flood Zone Code: X
Flooring: Carpet, Ceramic Tile, Wood
HOA Y/N: Yes
Home Warranty Y/N: No
Lease Terms: Twelve Months
Lot: City Limits, Landscaped, Sidewalk, Street One Way, Paved
Lot Dimensions: 0.19
Number of Pets: 1
Other Equipment: Irrigation Equipment
Parking: Garage Door Opener, On Street, Oversized
Parking Notes: Garage Door Opener, On Street, Oversized
Patio/Porch: Covered, Deck, Patio, Porch
Pets Allowed: Breed Restrictions, Dogs OK
Pets Restrictions: NO AGRESSIVE BREEDS. MUST BE ON LEASH AT ALL TIMES.
Pets Size: Small (16-35 Lbs.)
Pets Weight (Max): 35
Property Attached Y/N: No
Property Sub-Type: Single Family Residence
Security: Smoke Detector(s)
Sewer: Public Sewer
Showing Instructions: 24 Hour Notice, Call Listing Agent 2,Call Before Showing, Call Listing Agent
Utilities: Cable Connected, Electricity Connected, Fire Hydrant, Public, Sprinkler Meter, Sprinkler Recycled, Underground Utilities
Water: Public
Water Access Y/N: No
Windows: Blinds
Room Sizes
Primary Bedroom: 20x15
Dinette: 10x11
Balcony/Porch/Lanai: 8x20
Living Room: 14x13
Bedroom 2: 13x12
Bedroom 3: 12x12
Bedroom 4: 14x12
Bedroom 5: 12x12
Bonus Room: 24x21
Dining Room: 16x12
Family Room: 17x22
Kitchen: 12x15
Listed By / Shown By
Listed By
Agency Name: JC FLORIDA REALTY LLC
Agency Contact: 407-257-8265
Shown By
Agency Title: Florida Executive Realty
Agency Phone: 813-908-8500

2851 Dorell Avenue | MLS# O6459051
This property located at 2851 Dorell Avenue , Orlando, FL 32814 is currently listed for rent with an asking price of $8,300 / Monthly. Search Orlando real estate on www.floridaexecutiverealty.com today.