
BEDS2
BATHS2 full
SQUARE FEET1,213
MLS#O6435865
STATUSPending
PROPERTY TYPEResidential - Townhouse
SUBDIVISIONCRANES ROOST VILLAS
Property Description
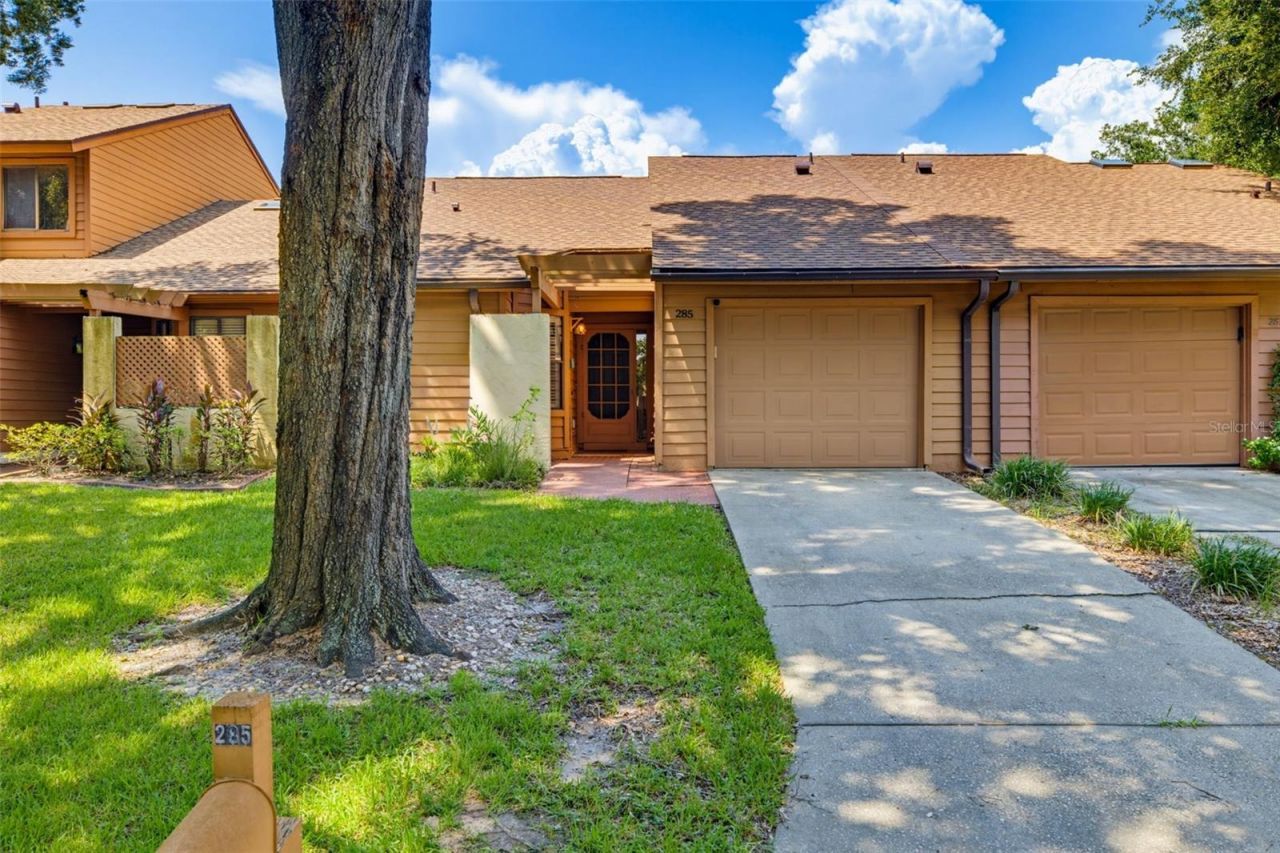
Multiple offers!! Submit before October 9. Welcome to easy Florida living in this charming 2-bedroom, 2-bath villa located in the desirable gated community of Cranes Roost Villas! This well-cared-for home is move-in ready and offers a comfortable, low-maintenance lifestyle in one of Altamonte Springs' most convenient locations. The home features a bright, inviting interior with an atrium that brings in beautiful natural light, plus a private patio perfect for relaxing or enjoying your morning coffee. Residents enjoy a low HOA along with wonderful community amenities, including a resort-style swimming pool and spa, tennis courts, clubhouse, scenic walking areas, and 24-hour gated security.The location is hard to beat! Enjoy being just moments from Cranes Roost Park, Uptown Altamonte, Altamonte Mall, AMC Theatre, Whole Foods, Publix, restaurants, shopping, and entertainment. Convenient access to AdventHealth Altamonte, SunRail, I-4, and SR-436 makes commuting throughout Central Florida a breeze, with Maitland, Winter Park, and Downtown Orlando all within easy reach. Plus, enjoy convenient access to Orlando's world-famous attractions and Florida's beautiful beaches. Whether you're purchasing your first home, downsizing, or simply looking for a low-maintenance Central Florida lifestyle, this villa is ready to welcome you home. Schedule your private showing today! Roof (2023), HVAC (2022), Water Heater (2022)
Property Features
Property Type: Residential - Townhouse
Cooling: Central Air
Garage: 1 car attached
Heating: Central
Lot Size: 0.08 Acres
Roof Type: Shingle
Stories: 1.0
Taxes: $2,693
Year Built: 1988
Amenities
Ceiling Fans(s)
Thermostat
Vaulted Ceiling(s)
Sidewalk
Feature Descriptions
Appliances: Dishwasher, Dryer, Electric Water Heater, Range, Refrigerator, Washer
Community Features: Clubhouse, Gated Community - No Guard, Park, Pool, Sidewalks, Tennis Court(s)
Days on Site: 61
Directions: From I-4, take Exit 92 (SR 436/Altamonte Springs). Head east on SR 436 (E Altamonte Dr), turn left onto Cranes Roost Blvd, then left onto Cranes Way. Continue through the gated entrance, turn right onto Cranes Circle, then turn left into the Shrike Ct pro
Exterior: Block, Wood Siding
Flood Zone Code: X
Flooring: Ceramic Tile
Foundation: Slab
HOA Fee: 122.99/ Monthly
HOA Y/N: Yes
Home Warranty Y/N: No
Listing Terms: Cash, Conventional, FHA, VA Loan
Lot Dimensions: 0.08
Ownership: Fee Simple
Pets Allowed: Yes
Pets Restrictions: Buyers and buyers' agents are responsible for verifying all pet restrictions directly with the homeownersâ?? association.
Property Attached Y/N: No
Property Sub-Type: Townhouse
Sewer: Public Sewer
Showing Instructions: Call Before Showing, Call Listing Agent, Combination Lock Box, Gate Code Required, Lockbox
Special Sale Provisions: None
Utilities: Cable Available, Electricity Connected, Sewer Connected, Water Connected
Water: Public
Water Access Y/N: No
Zoning: R-4
Room Sizes
Primary Bedroom: 12x12
Bedroom 2: 10x8
Kitchen: 8x8
Living Room: 8x8
Listed By / Shown By
Listed By
Agency Name: AXEN REALTY, LLC
Agency Contact: 818-932-8800
Shown By
Agency Title: Florida Executive Realty
Agency Phone: 813-908-8500

Estimate Your Payment
Estimated Payment
$ 951.90 per month $643.19 Principal & Interest $224.42 Property Tax $84.29 Homeowner's Insurance
285 Shrike Court | MLS# O6435865
This townhouse located at 285 Shrike Court, Altamonte Springs, FL 32701 is currently listed for sale with an asking price of $289,000. This property was built in 1988 and has 2 bedrooms and 2 full baths with 1213 sq. ft. Shrike Court is located in the CRANES ROOST VILLAS subdivision. Search CRANES ROOST VILLAS real estate on www.floridaexecutiverealty.com today.