
BEDS4
BATHS2 full
SQUARE FEET2,008
MLS#O6423906
STATUSActive
PROPERTY TYPEResidential - Single Family
SUBDIVISIONLITTLE CREEK
Property Description
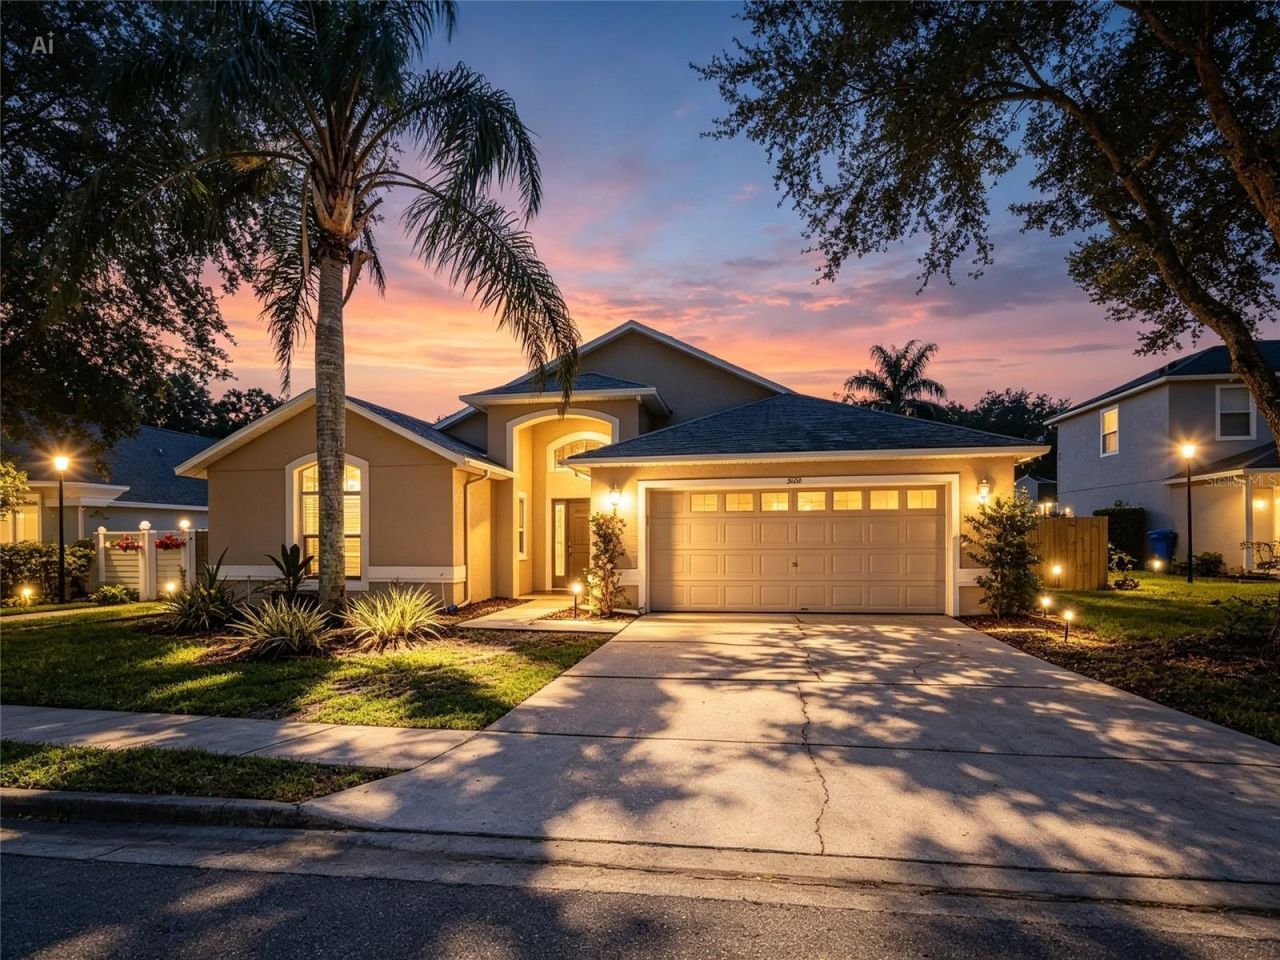
Virtual staging engaged. Welcome home to this beautifully maintained 4-bedroom, 2-bath residence featuring a spacious screened lanai and a fully fenced backyard-perfect for relaxing, entertaining, or enjoying Florida's year-round outdoor lifestyle. Inside, you'll find ceramic tile and engineered hardwood flooring throughout, creating a seamless blend of style, durability, and easy maintenance. The bright, open kitchen is the heart of the home, showcasing stainless steel appliances, spacious eating space, abundant cabinetry, and generous workspace ideal for everyday living and entertaining. The versatile fourth bedroom does not include a closet, making it perfectly-suited as a private home office, study, den, hobby room, or flex space to fit your lifestyle. Additional highlights include a 2018 roof, offering peace of mind for years to come. This trulyturnkey home is move-in ready and waiting for its next owner. Ideally located in the desirable Little Creek community, you'll enjoy access to highly-rated schools and exceptional convenience to major roadways, leading professional employers, outstanding restaurants, shopping, parks, and everyday amenities. This is an outstanding opportunity to own a beautifully maintained home in one of the area's most sought-after locations.
Property Features
Property Type: Residential - Single Family
Cooling: Central Air
Fenced: Yes
Garage: 2 car attached
Heating: Central, Electric
Home Style: Ranch
Lot Size: 0.17 Acres
Roof Type: Shingle
Stories: 1.0
Taxes: $6,647
Year Built: 1999
Amenities
Ceiling Fans(s)
Sidewalk
Sliding Doors
Feature Descriptions
Additional Rooms: Den/Library/Office, Formal Dining Room Separate, Great Room, Inside Utility
Appliances: Dishwasher, Disposal, Range
Community Features: Deed Restrictions, Street Lights
Days on Site: 1
Directions: From HWY 417 to Red Bug Lake Road towards East Mitchell Hammock Road. Right on Lockwood Blvd. to Left on Strand Circle.
Exterior: Block, Stucco
Fencing: Wood
Flood Zone Code: X
Flooring: Ceramic Tile, Tile, Wood
Foundation: Slab
HOA Fee: 228/ Semi-Annually
HOA Y/N: Yes
Home Warranty Y/N: No
Listing Terms: Cash, Conventional, FHA, VA Loan
Lot: Sidewalk, Paved
Lot Dimensions: 0.17
Other Equipment: Irrigation Equipment
Ownership: Fee Simple
Parking: Driveway
Parking Notes: Driveway
Patio/Porch: Covered, Porch, Screened
Pets Allowed: Yes
Pets Restrictions: Contact county for any restrictions.
Property Attached Y/N: No
Property Sub-Type: Single Family Residence
Sewer: Public Sewer
Showing Instructions: ShowingTime
Special Sale Provisions: None
Utilities: Cable Connected, Electricity Connected, Public, Sewer Connected
Vegetation: Mature Landscaping, Trees/Landscaped
Water: Public
Water Access Y/N: No
Zoning: PUD
Room Sizes
Kitchen: 25x15
Great Room: 15x15
Primary Bedroom: 18x15
Bedroom 2: 13x13
Bedroom 3: 13x12
Dining Room: 15x12
Local Schools
High School: Hagerty High
Middle School: Jackson Heights Middle
Elementary School: Carillon Elementary
Listed By / Shown By
Listed By
Agency Name: RE/MAX SELECT GROUP
Agency Contact: 407-352-5800
Shown By
Agency Title: Florida Executive Realty
Agency Phone: 813-908-8500

Estimate Your Payment
Estimated Payment
$ 1,799.95 per month $1,101.66 Principal & Interest $553.92 Property Tax $144.38 Homeowner's Insurance
2843 Strand Circle | MLS# O6423906
This single family home located at 2843 Strand Circle, Oviedo, FL 32765 is currently listed for sale with an asking price of $495,000. This property was built in 1999 and has 4 bedrooms and 2 full baths with 2008 sq. ft. Strand Circle is located in the LITTLE CREEK subdivision. Search LITTLE CREEK real estate on www.floridaexecutiverealty.com today.