
BEDS2
BATHS2 full
SQUARE FEET1,474
MLS#S5153984
STATUSActive
PROPERTY TYPERental - Single Family
SUBDIVISIONSOLIVITA
Property Description
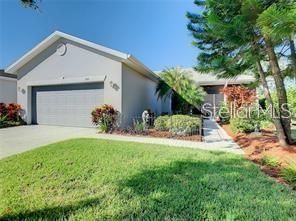
55+ Community! ONE TENANT MUST BE 55 or over! Available 91/01 for Long Term Lease! Beautifully Upgraded Allegro Model - This spacious 2-bedroom, 2-bathroom home with a den/study is the perfect retreat. Featuring an extended 3-season Florida room, ideal for relaxing and entertaining. The home boasts a carpet-free interior with stylish, easy-to-maintain flooring throughout. Located in a quiet neighborhood, yet just minutes away from the Village Center, offering convenience without sacrificing tranquility. A must-see for those seeking both comfort and convenience! Applicant must pass a RentSpree check. One pet is acceptable with approval. Beyond your front door, the Solivita community awaits with an impressive array of amenities. Dive into a life full of fun and relaxation with over 200 clubs, sports, and activities. Enjoy the community's clubhouse, softball field, 14 swimming pools, an indoor walking track, and much more. Every day offers something new to explore and enjoy. Additionally, enjoy the convenience of having Poinciana Lakes Plaza, a major new shopping center, opening directly across from the Solivita Main Gate this year. This vibrant plaza will feature a diverse selection of stores and services, including a grocery store, TJ Maxx, Ross, Burlington, Rack Room Shoes, 5 Below, Ulta, Outback, First Watch, Petco, Five Guys, Popeyes, Urgent Care, a dentist, TD Bank, Hair Cuttery, Walgreens, and even more to come.
Property Features
Property Type: Rental - Single Family
Cooling: Central Air
Garage: 2 car attached
Heating: Central, Electric
Lot Size: 0.13 Acres
Stories: 1.0
Year Built: 2000
Amenities
Ceiling Fans(s)
Eat-in Kitchen
Open Floorplan
Primary Bedroom Main Floor
Solid Surface Counters
Stone Counters
Walk-In Closet(s)
Window Treatments
Rain Gutters
Feature Descriptions
Additional Rooms: Den/Library/Office, Inside Utility
Appliances: Dishwasher, Disposal, Dryer, Electric Water Heater, Microwave, Range, Refrigerator, Washer
Association Amenities: Basketball Court, Cable TV, Clubhouse, Fence Restrictions, Fitness Center, Gated, Golf Course, Optional Additional Fees, Other, Park, Pickleball Court(s), Playground, Pool, Recreation Facilities, Sauna, Security, Shuffleboard Court, Spa/Hot Tub, Tennis Court(s), Vehicle Restrictions
Builder: AV Homes
Community Features: Buyer Approval Required, Clubhouse, Dog Park, Gated Community - Guard, Golf Carts OK, Golf, Irrigation-Reclaimed Water, No Truck/RV/Motorcycle Parking, Park, Playground, Restaurant, Sidewalks, Special Community Restrictions, Wheelchair Access, Street Lights
Days on Site: 2
Directions: From Cypress Parkway turn into Solivita, show license at the guard gate, navigate the round about and make a left on Lake Cassidy.
Disaster Mitigation: Above Flood Plain
Energy Efficient: Windows
Flood Zone Code: X
Flooring: Ceramic Tile, Luxury Vinyl
HOA Y/N: Yes
Home Warranty Y/N: No
Hot Tub: Yes
Lease Terms: Twelve Months
Lot: In County, Landscaped, Level, Near Golf Course, Paved
Lot Dimensions: 0.13
Model: Allegro
Number of Pets: 3
Other Equipment: Irrigation Equipment
Patio/Porch: Covered, Front Porch, Rear Porch, Screened
Pets Allowed: Cats OK, Dogs OK, Number Limit
Pets Restrictions: See HOA
Pets Size: Large (61-100 Lbs.)
Pets Weight (Max): 100
Property Attached Y/N: No
Property Sub-Type: Single Family Residence
Security: Gated Community, Security Gate, Smoke Detector(s)
Senior Community: Yes
Sewer: Public Sewer
Showing Instructions: Call Listing Agent, Combination Lock Box, See Remarks
Utilities: BB/HS Internet Available, Cable Connected, Electricity Connected, Fire Hydrant, Phone Available, Public, Sewer Connected, Sprinkler Recycled, Underground Utilities, Water Connected
Water: Public
Water Access Y/N: No
Windows: Window Treatments
Room Sizes
Den: 12x13
Great Room: 12x19
Kitchen: 13x12
Dining Room: 13x10
Bedroom 2: 10x10
Primary Bedroom: 13x15
Balcony/Porch/Lanai: 12x12
Listed By / Shown By
Listed By
Agency Name: PELLEGO, LLC
Agency Contact: 561-414-4614
Shown By
Agency Title: Florida Executive Realty
Agency Phone: 813-908-8500

284 Lake Cassidy Drive | MLS# S5153984
This property located at 284 Lake Cassidy Drive , Poinciana, FL 34759 is currently listed for rent with an asking price of $2,000 / Monthly. Search Poinciana real estate on www.floridaexecutiverealty.com today.