
BEDS4
BATHS2 full
SQUARE FEET1,807
MLS#O6425707
STATUSActive
PROPERTY TYPEResidential - Single Family
SUBDIVISIONRIDGE/HLND MDWS
Property Description
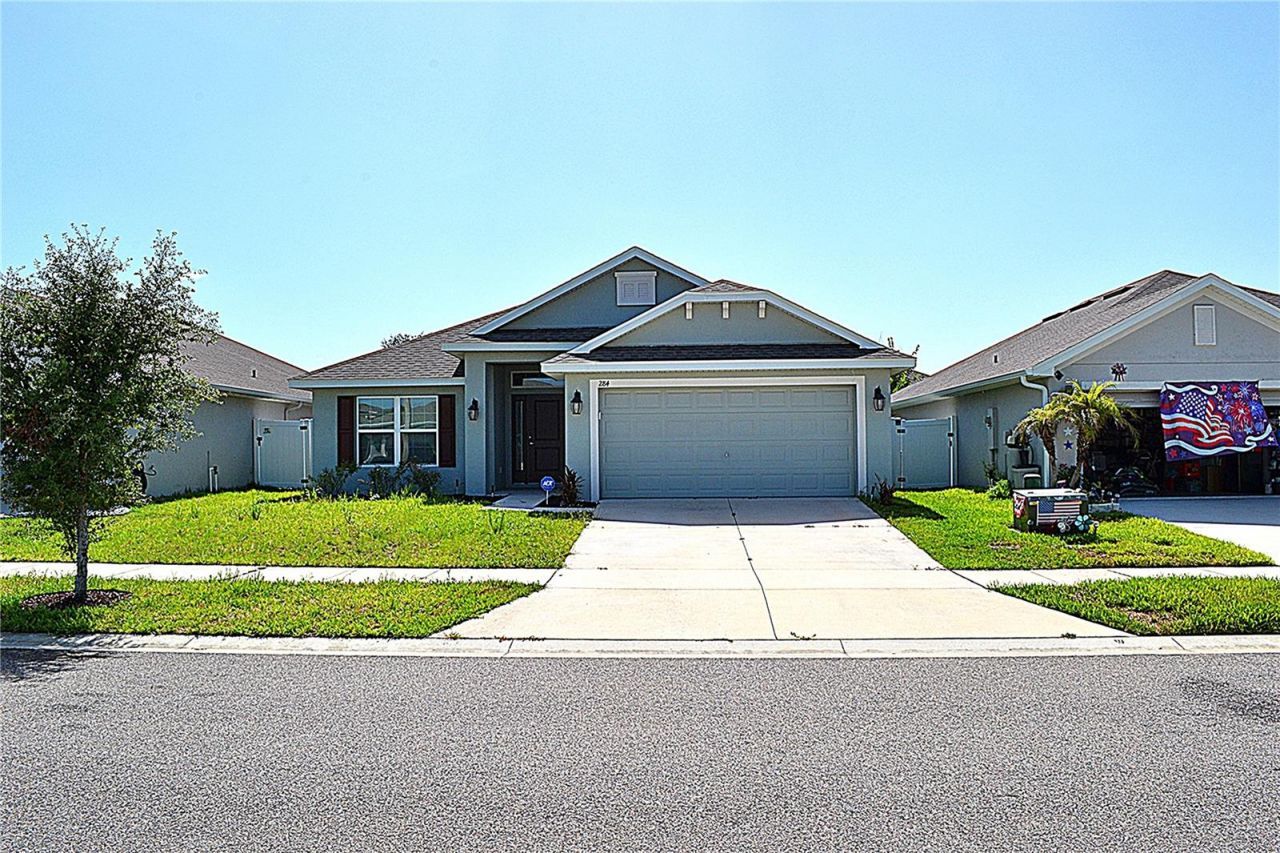
Warning - Priced for the quick sale! This home is a wonderfully maintained 4-bedroom, 2-bath home with just over 1,800 sq ft of living space, built in 2021 by Adams Homes. This move-in ready property features an open-concept floor plan with high ceilings, tile flooring in the main living areas, and a spacious living/dining combination ideal for everyday living and entertaining. The kitchen offers solid wood cabinetry, modern appliances, ample counter space, and overlooks the main living area for added functionality. The split-bedroom layout provides privacy, while the large primary suite includes a walk-in closet and en-suite bath. Enjoy the fully fenced backyard with space to relax or entertain outdoors. Additional features include ceiling fans, irrigation system, and screened in porch. Located in Ridge at Highland Meadows, residents will enjoy the community amenities that include a pool, playground, dog park, and community mailbox area. Convenient access to US-27, I-4, shopping, dining, schools, and major Central Florida destinations. Don't miss your chance...schedule a tour today since this home will not last???
Property Features
Property Type: Residential - Single Family
Cooling: Central Air
Fenced: Yes
Garage: 2 car attached
Heating: Central
Home Style: Florida, Other, Ranch
Lot Size: 0.13 Acres
Roof Type: Shingle
Stories: 1.0
Taxes: $5,713
Year Built: 2021
Amenities
Ceiling Fans(s)
Dry Bar
Eat-in Kitchen
High Ceilings
Open Floorplan
Solid Wood Cabinets
Vaulted Ceiling(s)
Walk-In Closet(s)
Window Treatments
Awning(s)
Lighting
Sidewalk
Sliding Doors
Feature Descriptions
Additional Rooms: Den/Library/Office, Formal Dining Room Separate, Great Room, Inside Utility
Appliances: Disposal, Electric Water Heater, Ice Maker, Microwave, Range, Refrigerator
Association Amenities: Park, Playground, Pool
Builder: Adams Homes
Community Features: Deed Restrictions, Street Lights
Directions: From US-27, head east on Patterson Road. Turn right onto Eaglecrest Drive and make first left onto Citrus Pointe Drive. Continue straight, and the property at 284 Citrus Pointe Dr will be on your right.
Exterior: Block
Fencing: Fenced, Vinyl
Flood Zone Code: X
Flooring: Carpet, Ceramic Tile
Foundation: Slab
HOA Fee: 100/ Annually
HOA Y/N: Yes
Home Warranty Y/N: No
Listing Terms: Cash, Conventional, FHA, Other, VA Loan
Lot: City Limits, Sidewalk, Paved
Lot Dimensions: 0.13
Other Equipment: Irrigation Equipment
Ownership: Fee Simple
Parking: Garage Door Opener, On Street
Parking Notes: Garage Door Opener, On Street
Patio/Porch: Covered, Enclosed, Front Porch, Rear Porch, Screened
Pets Allowed: Cats OK, Dogs OK
Pets Restrictions: Buyers are responsible for confirming all pet restrictions with HOA.
Property Attached Y/N: No
Property Sub-Type: Single Family Residence
Security: Security System, Smoke Detector(s)
Sewer: Public Sewer
Showing Instructions: Appointment Only, Call Before Showing, Call Listing Agent, Combination Lock Box, Lock Box Coded, ShowingTime
Special Sale Provisions: None
Utilities: BB/HS Internet Available, Cable Available, Electricity Available, Phone Available, Public, Sewer Connected, Underground Utilities, Water Available
Vegetation: Trees/Landscaped
Water: Public
Water Access Y/N: No
Windows: Aluminum Frames, Blinds, Double Pane Windows
Room Sizes
Kitchen: 9x17.5
Dining Room: 10x12
Great Room: 13x20
Primary Bedroom: 12.5x15
Primary Bathroom: 10x12
Bedroom 2: 12x12
Bedroom 3: 10x12
Bedroom 4: 10x12
Bathroom 2: 5.5x8
Local Schools
High School: Ridge Community Senior High
Middle School: Boone Middle
Elementary School: Horizons Elementary
Listed By / Shown By
Listed By
Agency Name: PRISTINE FLORIDA PROPERTIES LLC
Agency Contact: 727-510-8226
Shown By
Agency Title: Florida Executive Realty
Agency Phone: 813-908-8500

Estimate Your Payment
Estimated Payment
$ 1,250.13 per month $684.36 Principal & Interest $476.08 Property Tax $89.69 Homeowner's Insurance
284 Citrus Pointe Drive | MLS# O6425707
This single family home located at 284 Citrus Pointe Drive , Haines City, FL 33844 is currently listed for sale with an asking price of $307,500. This property was built in 2021 and has 4 bedrooms and 2 full baths with 1807 sq. ft. Citrus Pointe Drive is located in the RIDGE/HLND MDWS subdivision. Search RIDGE/HLND MDWS real estate on www.floridaexecutiverealty.com today.