
BEDS4
BATHS2 full
SQUARE FEET2,631
MLS#O6424736
STATUSActive
PROPERTY TYPEResidential - Single Family
SUBDIVISIONHUNTLEIGH WOODS
Property Description
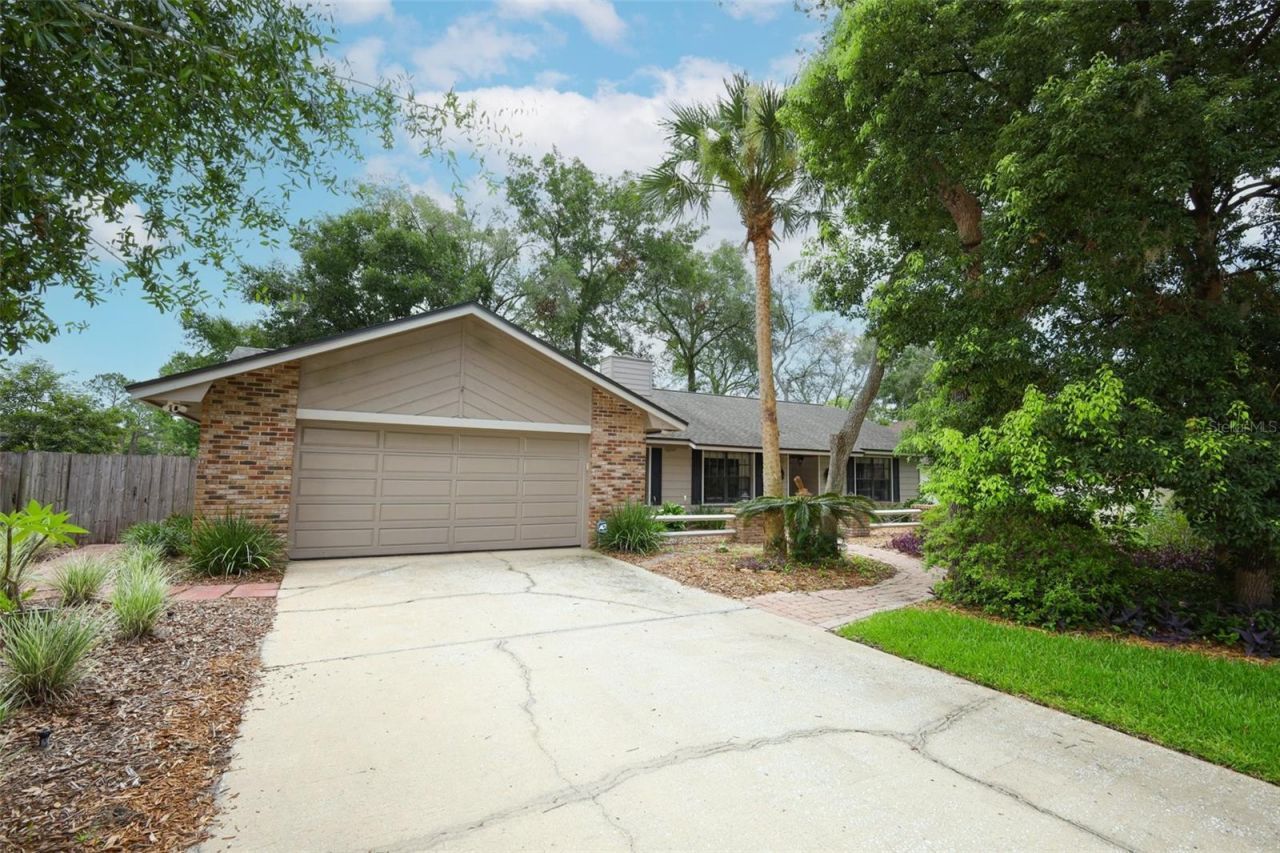
Welcome to 2833 Summer Brooke Way - a custom-built home sitting on a quiet street in Huntleigh Woods, near SR-417/436 and Red Bug Lake Rd. The spacious 2631 sq ft layout offers a 4BR/2BA split plan with generous sized rooms and flex space for an office, gym or play. Character-filled details include cedar beams on the cathedral ceiling, a brick fireplace with cedar accents, French doors, a reading nook, indoor laundry and an oversized 2-car garage. Upgrades: kitchen/baths remodeled with 2 granite counters, SS appliances, new roof/skylights, water heater, knockdown texture, fresh paint in/out, attic stairs. Zoned for Sterling Park Elementary, South Seminole Academy, and Lake Howell HS. FEMA flood Zone X. County water/sewer. Non-smoker. Mature oaks, easy-care landscaping, fenced yard.
Property Features
Property Type: Residential - Single Family
Cooling: Central Air
Garage: 2 car attached
Heating: Central, Electric, Exhaust Fan
Home Style: Ranch
Lot Size: 0.26 Acres
Roof Type: Shingle
Stories: 1.0
Taxes: $2,354
Year Built: 1983
Amenities
Attic Ventilator
Cathedral Ceiling(s)
Ceiling Fans(s)
Eat-in Kitchen
L Dining
Open Floorplan
Primary Bedroom Main Floor
Solid Wood Cabinets
Split Bedroom
Stone Counters
Thermostat
Vaulted Ceiling(s)
Window Treatments
French Doors
Private Yard
Rain Gutters
Sidewalk
Sprinkler Metered
Feature Descriptions
Additional Rooms: Attic, Bonus Room, Breakfast Room Separate, Family Room, Formal Dining Room Separate, Great Room, Inside Utility
Appliances: Dishwasher, Disposal, Dryer, Electric Water Heater, Exhaust Fan, Microwave, Range, Range Hood, Refrigerator, Washer
Community Features: Sidewalks, Street Lights
Directions: TRAVELING sr 436, R @ RED BUG LAKE ROAD, L @ AUTUMN GLEN LANE INTO HUNTLEIGH WOODS SUBDIVISION. AT FIRST STOP SIGN R @ SUMMER BROOKE WAY - 4TH HOUSE ON THE RIGHT.
Exterior: Block, Brick, Stucco
Fireplace: Living Room, Masonry, Wood Burning
Fireplace Y/N: Yes
Flood Zone Code: X
Flooring: Carpet, Ceramic Tile, Laminate
Foundation: Slab
Garage Dimensions: 23x22
HOA Fee: 700/ Annually
HOA Y/N: Yes
Home Warranty Y/N: No
Listing Terms: Cash, Conventional, FHA, VA Loan
Lot: Cul-De-Sac, In County, Landscaped, Level, Street Dead-End, Paved
Lot Dimensions: 0.26
Other Equipment: Irrigation Equipment, Private Yard, Generator
Ownership: Fee Simple
Parking: Driveway, Garage Door Opener, Ground Level, Oversized
Parking Notes: Driveway, Garage Door Opener, Ground Level, Oversized
Patio/Porch: Patio, Rear Porch, Screened
Pets Allowed: Yes
Pets Restrictions: PLEASE VERIFY WITH HOA
Property Attached Y/N: No
Property Sub-Type: Single Family Residence
Security: Fire Alarm, Security Lights
Sewer: Public Sewer
Showing Instructions: 24 Hour Notice, Appointment Only, Call Owner, Call Seller Direct, See Remarks
Special Sale Provisions: None
Utilities: Cable Available, Electricity Connected, Fire Hydrant, Sewer Connected, Sprinkler Meter, Water Connected
Vegetation: Mature Landscaping, Oak Trees, Trees/Landscaped
Water: Public
Water Access Y/N: No
Windows: Skylight(s), Aluminum Frames, Blinds, Drapes, Rods, Shades, Window Treatments
Zoning: R-1A
Local Schools
High School: Lake Howell High
Middle School: South Seminole Middle
Elementary School: Sterling Park Elementary
Listed By / Shown By
Listed By
Agency Name: SAND DOLLAR REALTY GROUP INC
Agency Contact: 407-389-7318
Shown By
Agency Title: Florida Executive Realty
Agency Phone: 813-908-8500

Estimate Your Payment
Estimated Payment
$ 1,517.71 per month $1,168.42 Principal & Interest $196.17 Property Tax $153.13 Homeowner's Insurance
2833 Summer Brooke Way | MLS# O6424736
This single family home located at 2833 Summer Brooke Way , Casselberry, FL 32707 is currently listed for sale with an asking price of $525,000. This property was built in 1983 and has 4 bedrooms and 2 full baths with 2631 sq. ft. Summer Brooke Way is located in the HUNTLEIGH WOODS subdivision. Search HUNTLEIGH WOODS real estate on www.floridaexecutiverealty.com today.