
BEDS3
BATHS2 full
SQUARE FEET2,006
MLS#D6148870
STATUSPending
PROPERTY TYPEResidential - Single Family
SUBDIVISIONVILLAMAR
Property Description
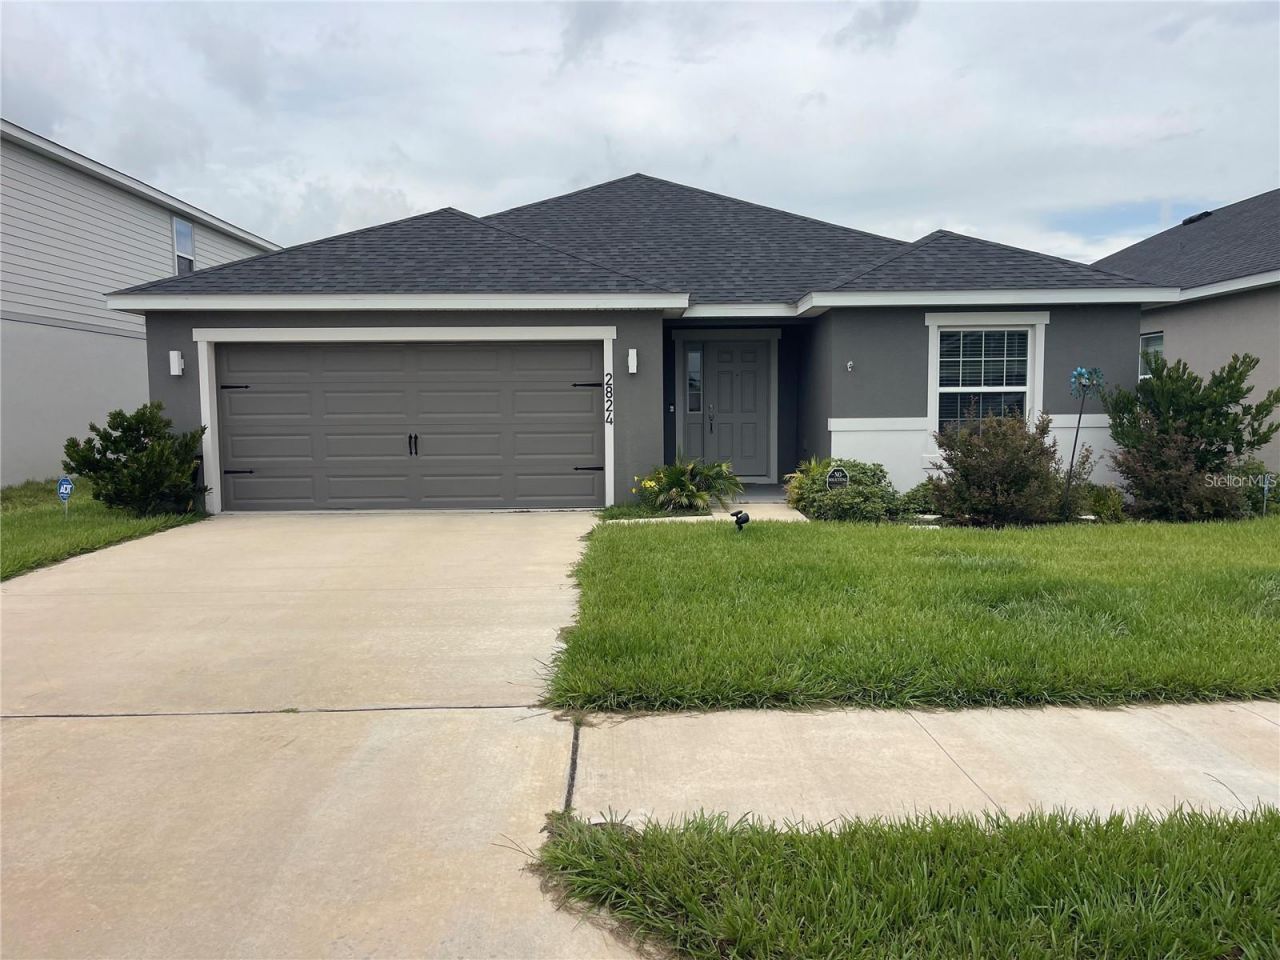
Under contract-accepting backup offers. Discover modern Florida living in Villamar, a desirable Winter Haven community with peaceful pond views and convenient access to Central Florida attractions. Built in 2024, this single-story 3-bedroom, 2-bath home offers an open-concept layout with spacious living areas, an oversized island, granite countertops, stainless steel appliances, and a pantry. The private primary suite features an ensuite bath, while two additional bedrooms offer flexibility for guests, a home office, or hobbies. Sliding doors open to a relaxing backyard overlooking the pond. Enjoy community amenities including a pool, clubhouse, and playground. Ideally located near US-27 and I-4, with shopping, dining, schools, LEGOLAND Florida Resort, the Winter Haven Chain of Lakes, and Downtown Winter Haven nearby. A wonderful opportunity to make a newer home your own. Short sale.
Property Features
Property Type: Residential - Single Family
Cooling: Central Air
Fenced: Yes
Garage: 2 car attached
Heating: Central, Electric
Home Style: Coastal
Lot Size: 0.13 Acres
Roof Type: Shingle
Stories: 1.0
Taxes: $5,607
Year Built: 2024
Amenities
Eat-in Kitchen
High Ceilings
In Wall Pest System
Open Floorplan
Primary Bedroom Main Floor
Split Bedroom
Thermostat
Walk-In Closet(s)
Lighting
Private Yard
Sidewalk
Feature Descriptions
Additional Rooms: Inside Utility
Appliances: Dishwasher, Disposal, Electric Water Heater, Microwave, Range, Water Filtration System
Community Features: Clubhouse, Community Mailbox, Deed Restrictions, Dog Park, Irrigation-Reclaimed Water, Playground, Pool, Sidewalks, Street Lights
Directions: From US-27, take Thompson Nursery Rd to Spirit Lake Rd. Turn into Villamar and continue on San Marco Way to the property.
Energy Efficient: HVAC, Insulation, Water Heater, Windows
Exterior: Block
Fencing: Fenced, Other, Vinyl
Flood Zone Code: X
Flooring: Carpet, Vinyl
Foundation: Slab
Frontage Pond: 50
HOA Fee: 211/ Annually
HOA Y/N: Yes
Home Warranty Y/N: No
Listing Terms: Cash, Conventional, FHA, VA Loan
Lot: Cleared, Landscaped, Sidewalk, Paved
Lot Dimensions: 0.13
Other Equipment: Irrigation Equipment, Private Yard
Ownership: Fee Simple
Parking: Driveway, Garage Door Opener
Parking Notes: Driveway, Garage Door Opener
Patio/Porch: Screened
Pets Allowed: Cats OK, Dogs OK
Pets Restrictions: Dogs must be on a lease and not free roaming, must pick up after pets.No size or breed restrictions.Buyer to verify all pet restrictions.
Property Attached Y/N: No
Property Sub-Type: Single Family Residence
Sewer: Public Sewer
Showing Instructions: ShowingTime
Special Sale Provisions: None
Utilities: BB/HS Internet Available, Cable Available, Electricity Available, Public, Sewer Available, Underground Utilities, Water Available
Water: Public
Water Access Y/N: No
Waterfront Features: Pond
Water View: Pond
Windows: Blinds, Double Pane Windows
Room Sizes
Kitchen: 11x16
Living Room: 15x27
Primary Bedroom: 17x15
Local Schools
High School: Lake Region High
Middle School: Denison Middle
Elementary School: Chain O Lakes Elem
Listed By / Shown By
Listed By
Agency Name: CENTURY 21 SUNBELT REALTY
Agency Contact: 941-235-6610
Shown By
Agency Title: Florida Executive Realty
Agency Phone: 813-908-8500

Estimate Your Payment
Estimated Payment
$ 1,033.63 per month $500.75 Principal & Interest $467.25 Property Tax $65.63 Homeowner's Insurance
2824 San Marco Way | MLS# D6148870
This single family home located at 2824 San Marco Way, Winter Haven, FL 33884 is currently listed for sale with an asking price of $225,000. This property was built in 2024 and has 3 bedrooms and 2 full baths with 2006 sq. ft. San Marco Way is located in the VILLAMAR subdivision. Search VILLAMAR real estate on www.floridaexecutiverealty.com today.