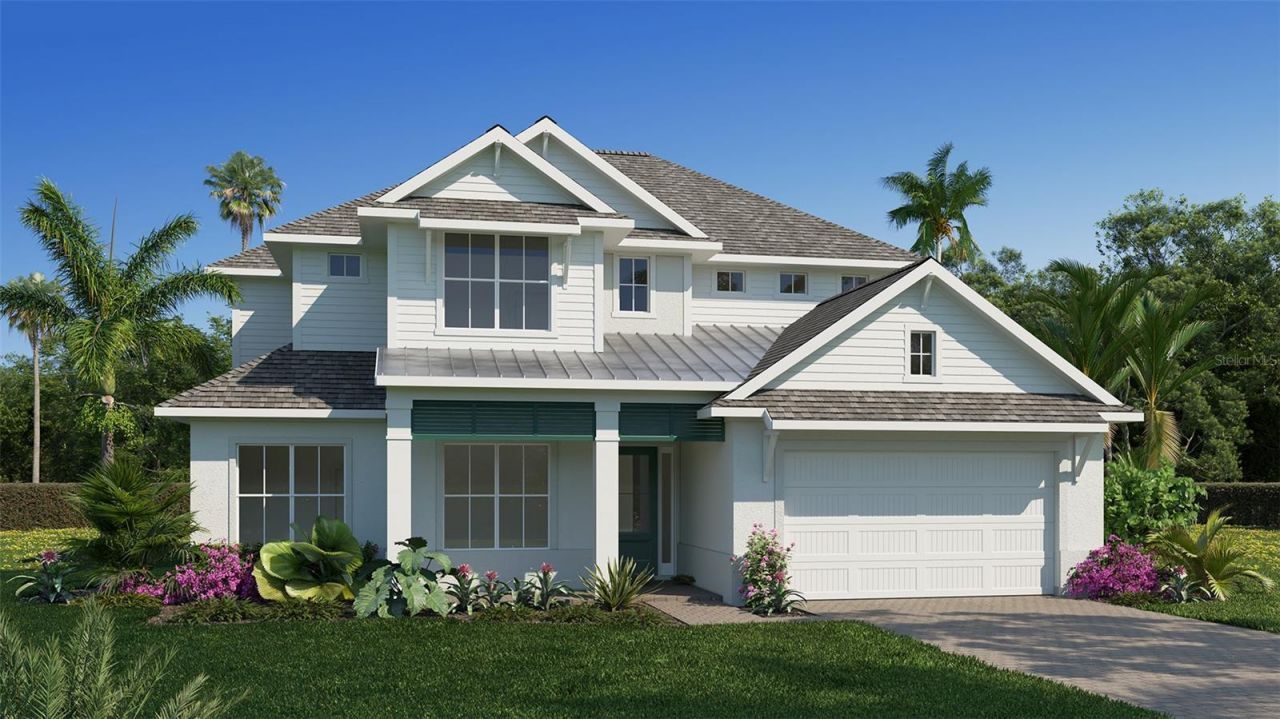

BEDS5
BATHS4 full 1 partial
SQUARE FEET3,630
MLS#TB8546666
STATUSActive
PROPERTY TYPEResidential - Single Family
SUBDIVISIONHILLCREST PRESERVE
Property Description
Under Construction. Description coming soon...
Property Features
Property Type: Residential - Single Family
Cooling: Central Air
Garage: 3 car attached
Heating: Central
Home Style: Coastal
Lot Size: 0.30 Acres
Roof Type: Shingle
Stories: 2.0
Taxes: $0
Year Built: 2026
Amenities
Ceiling Fans(s)
Living Room/Dining Room Combo
Open Floorplan
PrimaryBedroom Upstairs
Smart Home
Walk-In Closet(s)
Rain Gutters
Feature Descriptions
Appliances: Built-In Oven, Dishwasher, Microwave, Tankless Water Heater, Water Softener
Association Amenities: Clubhouse, Playground
Builder: Perry Homes
Community Features: Clubhouse, Deed Restrictions, Park, Pool
Days on Site: 1
Directions: Take I-75 South to Exit 285 â?? SR 52. At the end of the ramp, turn right onto SR 52 West. Continue west on SR 52 for roughly 3 miles. Turn right onto Treeline Ridge Avenue. Continue into Hillcrest Preserve and follow the neighborhood roads toward Grassy
Exterior: Block
Flood Zone Code: X
Flooring: Tile
Foundation: Slab
HOA Fee: 644.92/ Annually
HOA Y/N: Yes
Home Warranty Y/N: No
Lot Dimensions: 0.3
Model: 3638
Number of Pets: 2
Other Equipment: Irrigation Equipment
Ownership: Fee Simple
Patio/Porch: Covered, Other
Pets Allowed: Number Limit
Property Attached Y/N: No
Property Sub-Type: Single Family Residence
Sewer: Public Sewer
Showing Instructions: Appointment Only
Special Sale Provisions: None
Utilities: Sewer Connected
Water: Public
Water Access Y/N: No
Water View: Pond
Zoning: RESIDENTIA
Room Sizes
Great Room: 17x23
Kitchen: 13x10
Primary Bedroom: 19x14
Dining Room: 10x14
Bedroom 2: 11x13
Office: 11x13
Bedroom 3: 15x11
Bedroom 4: 11x12
Game Room: 15x15
Bonus Room: 15x11
Local Schools
High School: Cypress Creek High-PO
Middle School: Cypress Creek Middle School
Elementary School: Quail Hollow Elementary-PO
Listed By / Shown By
Listed By
Agency Name: PERRY HOMES
Agency Contact: 713-948-6666
Shown By
Agency Title: Florida Executive Realty
Agency Phone: 813-908-8500

Estimate Your Payment
Estimated Payment
$ 2,516.98 per month $2,225.34 Principal & Interest $0.00 Property Tax (data not provided by mls) $291.64 Homeowner's Insurance
28161 Grassy Knoll Loop | MLS# TB8546666
This single family home located at 28161 Grassy Knoll Loop , San Antonio, FL 33576 is currently listed for sale with an asking price of $999,900. This property was built in 2026 and has 5 bedrooms and 4 full and 1 partial baths with 3630 sq. ft. Grassy Knoll Loop is located in the HILLCREST PRESERVE subdivision. Search HILLCREST PRESERVE real estate on www.floridaexecutiverealty.com today.