
BEDS4
BATHS2 full 1 partial
SQUARE FEET1,964
MLS#C7530805
STATUSActive
PROPERTY TYPEResidential - Single Family
SUBDIVISIONBRADBURY CREEK
Property Description
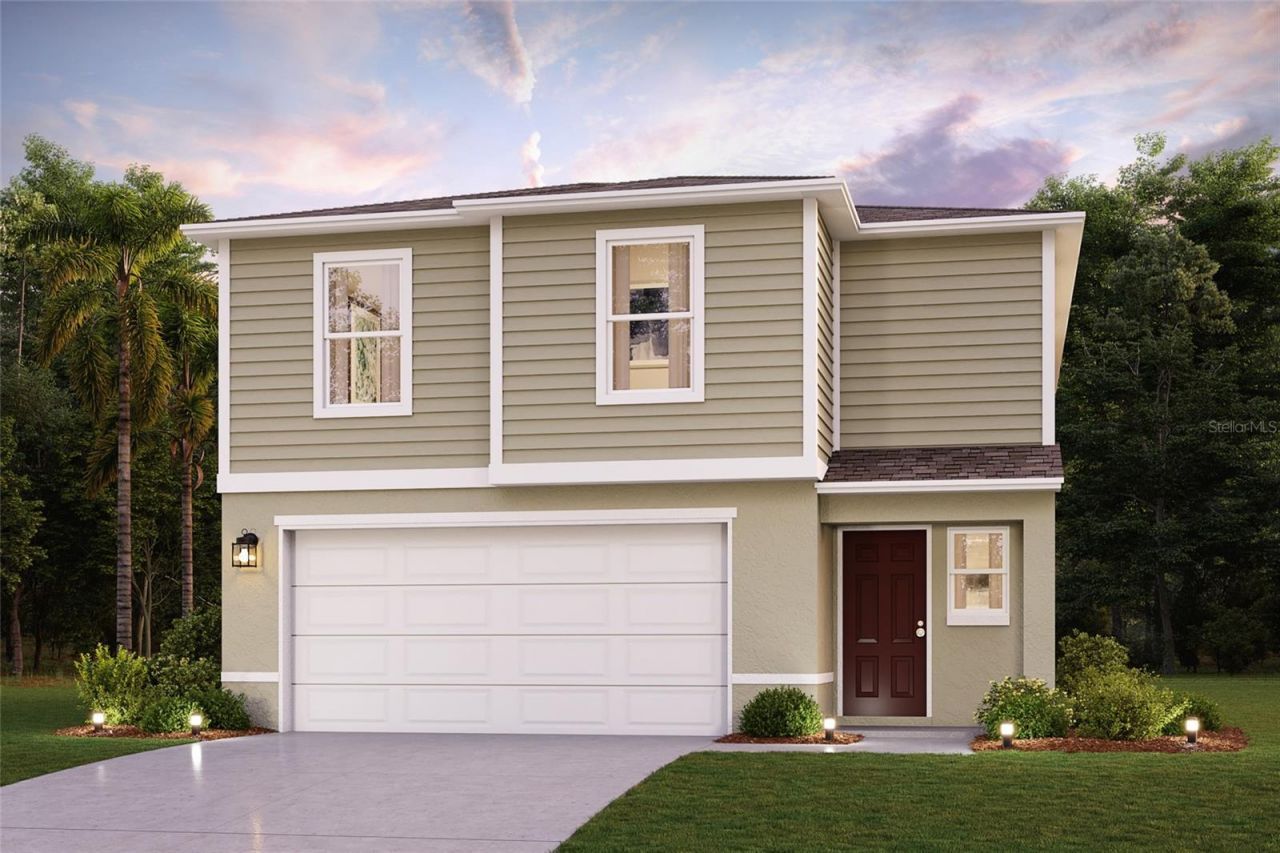
Come check out this BEAUTIFUL NEW 2-Story Home in the Bradbury Creek community! The desirable Mayfield Plan boasts an open design throughout the Living, Dining, and Kitchen. The Kitchen features gorgeous cabinets, granite countertops, and Stainless-Steel Appliances (Including Range with a Microwave hood and Dishwasher). On the 1st floor, there is a half bathroom. All bedrooms, including the primary suite, are on the 2nd floor. The primary suite has a private bath, dual vanity sinks, and a walk-in closet. The other three bedrooms contain a walk-in closet and share a secondary full-sized bath. This desirable plan also includes a 2 car-garage. Community Amenities: Swimming Pool with Cabanas, Playground, Dog Parks, Community parks with Benches, Picnic Tables, and Gazebos, Outdoor Exercise Area, Open Trails. Pricing shown reflects available seller incentives when financing is obtained through the seller's preferred lender. Terms and conditions apply.
Property Features
Property Type: Residential - Single Family
Cooling: Central Air
Garage: 2 car attached
Heating: Central, Electric, Heat Pump
Lot Size: 0.11 Acres
Roof Type: Shingle
Stories: 2.0
Taxes: $3,943
Year Built: 2025
Amenities
Open Floorplan
PrimaryBedroom Upstairs
Stone Counters
Thermostat
Walk-In Closet(s)
Lighting
Other
Sidewalk
Feature Descriptions
Appliances: Dishwasher, Electric Water Heater, Microwave, Range
Association Amenities: Clubhouse, Other, Playground, Pool, Trail(s)
Builder: Century Complete
Community Features: Association Recreation - Owned, Pool
Days on Site: 2
Directions: Head north on US-17/US-92, Turn right onto Baker Ave, Turn right onto N 30th St, Turn left onto E Hinson Ave, Continue on Bradbury Rd. Take Oldham Ct to Thames Pl in Haines City, Turn left onto Thames Pl.
Exterior: Block, Stucco
Flood Zone Code: X
Flooring: Carpet, Vinyl
Foundation: Slab
Garage Dimensions: 19X20
HOA Fee: 151.75/ Quarterly
HOA Y/N: Yes
Home Warranty Y/N: No
Listing Terms: Cash, Conventional, FHA, USDA Loan, VA Loan
Lot Dimensions: 0.11
Model: MAYFIELD-B6
Ownership: Fee Simple
Parking: Driveway, Garage Door Opener
Parking Notes: Driveway, Garage Door Opener
Patio/Porch: Other
Pets Allowed: Yes
Property Attached Y/N: No
Property Sub-Type: Single Family Residence
Security: Smoke Detector(s)
Sewer: Public Sewer
Showing Instructions: Appointment Only, Call Listing Office
Special Sale Provisions: None
Utilities: BB/HS Internet Available, Cable Available, Electricity Connected, Phone Available, Sewer Connected, Water Connected
Water: Public
Water Access Y/N: No
Windows: Double Pane Windows, Insulated Windows, Low-Emissivity Windows, Thermal Windows
Local Schools
High School: Haines City Senior High
Middle School: Lake Marion Creek Middle
Elementary School: Sandhill Elem
Listed By / Shown By
Listed By
Agency Name: WJH BROKERAGE FL LLC
Agency Contact: 321-238-8595
Shown By
Agency Title: Florida Executive Realty
Agency Phone: 813-908-8500

Estimate Your Payment
Estimated Payment
$ 1,126.52 per month $705.48 Principal & Interest $328.58 Property Tax $92.46 Homeowner's Insurance
2814 Thames Place | MLS# C7530805
This single family home located at 2814 Thames Place , Haines City, FL 33844 is currently listed for sale with an asking price of $316,990. This property was built in 2025 and has 4 bedrooms and 2 full and 1 partial baths with 1964 sq. ft. Thames Place is located in the BRADBURY CREEK subdivision. Search BRADBURY CREEK real estate on www.floridaexecutiverealty.com today.