
BEDS4
BATHS3 full 1 partial
SQUARE FEET2,204
MLS#S5155524
STATUSActive
PROPERTY TYPEResidential - Single Family
SUBDIVISIONROSEDALE COVE LLC
Property Description
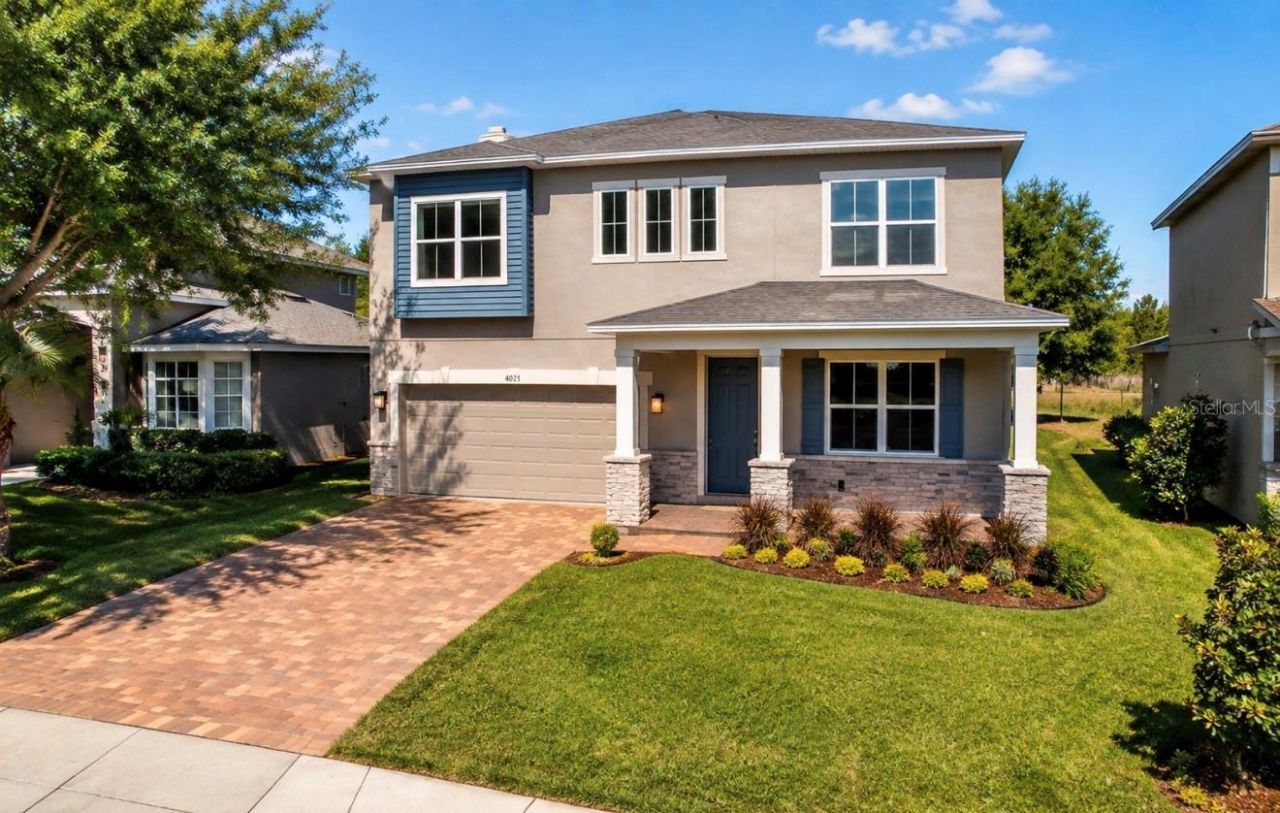
Welcome to your next home! Nestled in the charming Rosedale Cove community in Conway, just minutes south of Downtown Orlando, this modern 4-bedroom, 3.5-bathroom home with a 2-car garage offers the perfect combination of style, space, comfort, and serenity. This beautiful home is packed with upgrades designed to make everyday living a pleasure. The spacious layout features four generously sized bedrooms upstairs, providing plenty of room for family, guests, or a home office. The modern kitchen is beautifully upgraded with high-end cabinetry, a large pantry, and an expansive kitchen island, ideal for cooking, entertaining, and gathering with family and friends. Step outside and enjoy your private, fenced backyard overlooking the pond, complete with a deck and a brand-new BBQ grill with rotisserie burner, creating the perfect setting for outdoor dining, entertaining, or simply relaxing while enjoying the peaceful water view. Situated on a quiet cul-de-sac with no through traffic, this home provides a tranquil retreat while keeping you conveniently close to Downtown Orlando, shopping, dining, entertainment, parks, and major roadways. Offering an exceptional balance of privacy, location, and comfortable living, this Rosedale Cove home is ready for its next owner. Don't miss the opportunity to make it yours schedule your private showing today and experience everything this wonderful home.
Property Features
Property Type: Residential - Single Family
Cooling: Central Air
Garage: 2
Heating: Central
Home Style: Traditional
Lot Size: 0.14 Acres
Roof Type: Shingle
Stories: 2.0
Taxes: $9,710
Year Built: 2017
Amenities
Open Floorplan
PrimaryBedroom Upstairs
Thermostat
Walk-In Closet(s)
Outdoor Grill
Feature Descriptions
Appliances: Dishwasher, Disposal, Dryer, Electric Water Heater, Microwave, Range, Refrigerator, Washer
Community Features: Street Lights
Days on Site: 1
Directions: From Orange Ave: Head East on Michigan, Right on Conway Gardens Rd. turn to roseglen Way in The subdivision is 100 yards on the left hand side.
Exterior: Block, Stucco
Flood Zone Code: X
Flooring: Carpet, Ceramic Tile, Wood
Foundation: Slab
HOA Fee: 250/ Quarterly
HOA Y/N: Yes
Home Warranty Y/N: No
Lot Dimensions: 0.14
Other Equipment: Irrigation Equipment
Ownership: Fee Simple
Parking: Driveway, Garage Door Opener
Parking Notes: Driveway, Garage Door Opener
Patio/Porch: Covered, Deck, Patio, Porch
Pets Allowed: Yes
Pets Restrictions: Buyers and Buyer's Agent are responsible for verifying HOA restrictions
Property Attached Y/N: No
Property Sub-Type: Single Family Residence
Sewer: Public Sewer
Showing Instructions: 24 Hour Notice, Appointment Only
Special Sale Provisions: None
Utilities: Cable Available, Electricity Connected, Public, Sewer Connected, Water Connected
Water: Public
Water Access Y/N: No
Water View: Pond
Zoning: R-1
Local Schools
High School: Boone High
Middle School: Conway Middle
Elementary School: Conway Elem
Listed By / Shown By
Listed By
Agency Name: LPT REALTY, LLC
Agency Contact: 877-366-2213
Shown By
Agency Title: Florida Executive Realty
Agency Phone: 813-908-8500

Estimate Your Payment
Estimated Payment
$ 2,294.33 per month $1,313.08 Principal & Interest $809.17 Property Tax $172.08 Homeowner's Insurance
2813 Roseglen Way | MLS# S5155524
This single family home located at 2813 Roseglen Way , Orlando, FL 32812 is currently listed for sale with an asking price of $590,000. This property was built in 2017 and has 4 bedrooms and 3 full and 1 partial baths with 2204 sq. ft. Roseglen Way is located in the ROSEDALE COVE LLC subdivision. Search ROSEDALE COVE LLC real estate on www.floridaexecutiverealty.com today.