
BEDS4
BATHS3 full
SQUARE FEET2,762
MLS#L4965714
STATUSActive
PROPERTY TYPEResidential - Single Family
SUBDIVISIONCHATSWORTH
Property Description
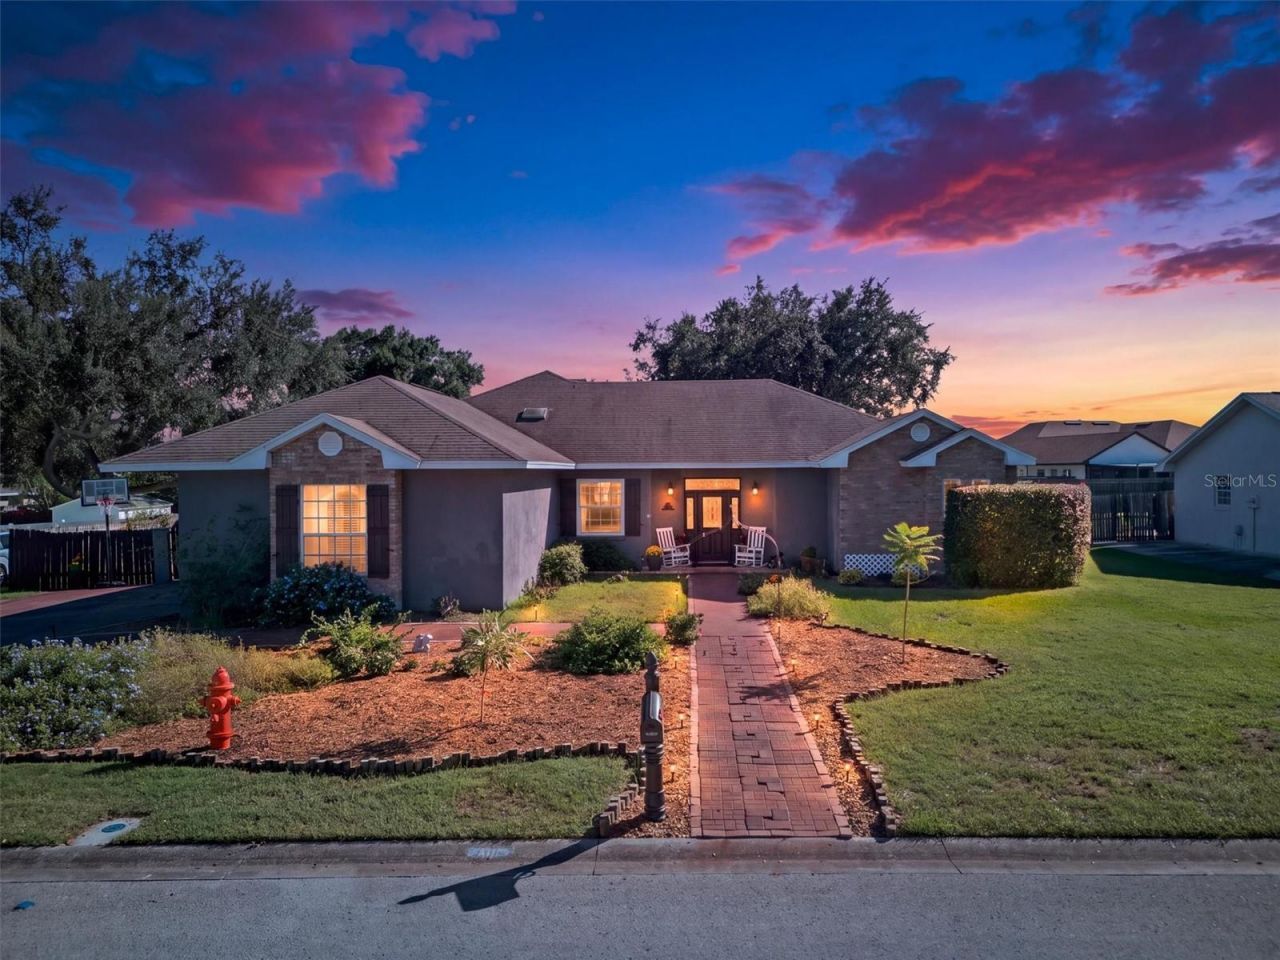
Welcome to this beautiful 4-bedroom, 3-bath pool home in desirable South Lakeland, offering charm, character, and thoughtful updates throughout! This spacious home features a dedicated office, multiple living areas, rich bamboo flooring, custom built-ins, a wood-burning fireplace, and a separate living room with a wet bar. The beautifully updated kitchen boasts white cabinetry, granite countertops, stainless steel appliances, and bar seating. Retreat to the spacious primary suite featuring an electric fireplace and a luxurious bathroom with a clawfoot soaking tub and walk-in shower. Step outside to your own private backyard oasis, complete with a sparkling pool, covered patio, mature landscaping, and an oversized three-car garage. Conveniently located near Valleyview Elementary and George Jenkins High School, with easy access to the Polk Parkway, shopping, dining, entertainment, and medical facilities. Centrally located between Tampa and Orlando, this one-of-a-kind home offers the perfect blend of comfort, character, and convenience! *** Features and updates*** Roof(2017), Flat roof on the back(2026), A/C(2023), Solar panels(2022), Windows and doors replaced(2021), water heater(2023),kitchen appliances(within 3 years), Kitchen cabinets and countertops replaced(2021).
Property Features
Property Type: Residential - Single Family
Cooling: Central Air
Fenced: Yes
Garage: 3 car attached
Heating: Central
Lot Size: 0.37 Acres
Roof Type: Shingle
Stories: 1.0
Taxes: $5,553
Year Built: 1995
Amenities
Built-in Features
Ceiling Fans(s)
Crown Molding
Dry Bar
Eat-in Kitchen
High Ceilings
Kitchen/Family Room Combo
Living Room/Dining Room Combo
Open Floorplan
Primary Bedroom Main Floor
Split Bedroom
Thermostat
Walk-In Closet(s)
Fire Pit
Garden
Lighting
Permeable Paving
Private Yard
Rain Barrel/Cistern(s)
Storage
Feature Descriptions
Additional Rooms: Den/Library/Office, Great Room
Appliances: Convection Oven, Dishwasher, Disposal, Dryer, Electric Water Heater, Exhaust Fan, Refrigerator, Washer
Community Features: Street Lights
Days on Site: 1
Directions: Driving south on US-98, turn right onto Colbert Rd. Turn left to stay on Colbert Rd. Turn right onto Clubhouse Rd. Turn left onto Harrells Nursery Rd. Turn left onto Chatsworth Ln. Destination will be on the right
Exterior: Block
Fencing: Fenced, Wood
Fireplace: Living Room, Wood Burning
Fireplace Y/N: Yes
Flood Zone Code: X
Flooring: Bamboo, Carpet, Tile
Foundation: Slab
HOA Fee: 330/ Annually
HOA Y/N: Yes
Home Warranty Y/N: No
Listing Terms: Cash, Conventional, FHA, VA Loan
Lot: Landscaped, Oversized Lot, Street Dead-End, Paved
Lot Dimensions: 0.37
Other Equipment: Fire Pit, Permeable Paving, Private Yard
Ownership: Fee Simple
Parking: Driveway, Garage Door Opener, Garage Faces Side
Parking Notes: Driveway, Garage Door Opener, Garage Faces Side
Patio/Porch: Rear Porch
Pets Allowed: Cats OK, Dogs OK, Yes
Pool: In Ground, Child Safety Fence, Gunite, Outside Bath Access
Property Attached Y/N: No
Property Sub-Type: Single Family Residence
Security: Smoke Detector(s)
Sewer: Public Sewer
Showing Instructions: Call Listing Agent 2,Combination Lock Box, ShowingTime
Special Sale Provisions: None
Swimming Pool: Yes
Utilities: Cable Available, Electricity Connected, Fire Hydrant, Phone Available, Public, Sewer Connected, Underground Utilities, Water Connected
Vegetation: Mature Landscaping
Water: Public
Water Access Y/N: No
Windows: Skylight(s), ENERGY STAR Qualified Windows, Shutters
Room Sizes
Primary Bedroom: 12x25
Living Room: 20x30
Bedroom 2: 12x12
Bedroom 3: 12x12
Bedroom 4: 12x11
Bedroom 4: 12x11
Dining Room: 8x10
Kitchen: 12x14
Great Room: 32x44
Local Schools
High School: Lake Gibson High
Middle School: Lake Gibson Middle/Junio
Elementary School: Valleyview Elem
Listed By / Shown By
Listed By
Agency Name: CLARK REALTY LLC
Agency Contact: 863-345-2155
Shown By
Agency Title: Florida Executive Realty
Agency Phone: 813-908-8500

Estimate Your Payment
Estimated Payment
$ 1,922.75 per month $1,290.83 Principal & Interest $462.75 Property Tax $169.17 Homeowner's Insurance
2809 Chatsworth Lane | MLS# L4965714
This single family home located at 2809 Chatsworth Lane, Lakeland, FL 33812 is currently listed for sale with an asking price of $580,000. This property was built in 1995 and has 4 bedrooms and 3 full baths with 2762 sq. ft. Chatsworth Lane is located in the CHATSWORTH subdivision. Search CHATSWORTH real estate on www.floridaexecutiverealty.com today.