
BEDS2
BATHS2 full
SQUARE FEET803
MLS#A4713750
STATUSActive
PROPERTY TYPEResidential - Condominium
SUBDIVISIONBAYSHORE VILLAGE I
Property Description
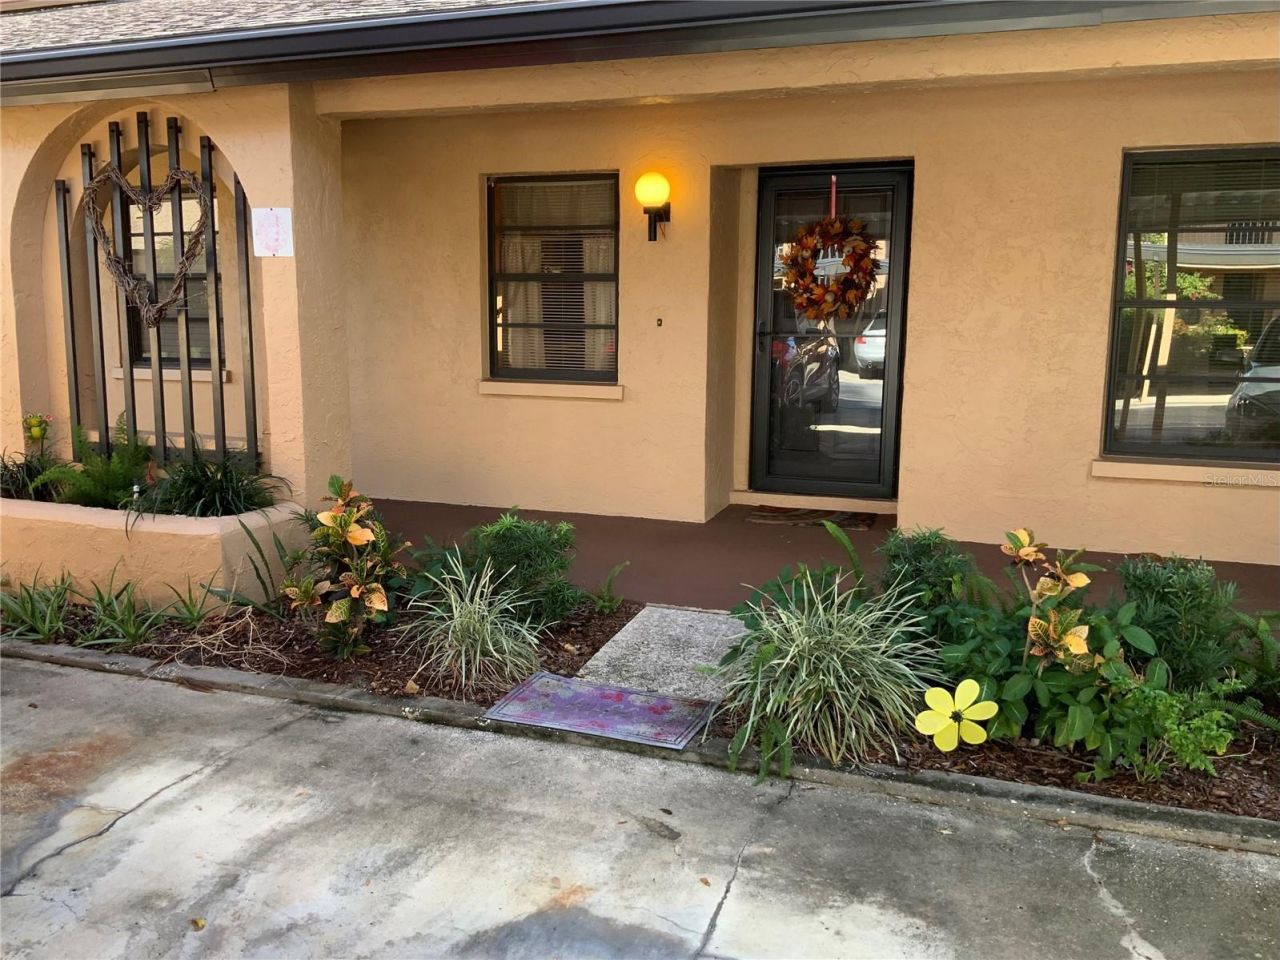
Florida living at its best! This adorable, well-maintained 2-bedroom, 2-bathroom condo-with its own carport-is perfect for full-time or seasonal living, with no age restrictions. Step inside to colorful décor, a welcoming open floor plan, and a split-bedroom layout that offers added privacy. The spacious, enclosed rear porch provides an inviting spot to relax, while the turnkey interior makes moving in easy.Both bedrooms feature walk-in closets, and the home also offers an inside laundry area and a large, enclosed porch. An outdoor storage shed beneath the carport is perfect for keeping tools and beach gear handy.Enjoy a welcoming community clubhouse, a spacious heated pool, tennis and pickleball courts, and shuffleboard. The location is convenient to SCF, IMG, shopping, dining, SRQ Airport, Sarasota, Bradenton, St. Armands Circle, University Town Center, and the beautiful beaches of Anna Maria Island and Longboat Key. Close on/before 12/31/26 to take advantage of the Florida Homestead Exemption for tax year 2027.
Property Features
Property Type: Residential - Condominium
Cooling: Central Air, Humidity Control
Heating: Central, Electric
Lot Size: 9.81 Acres
Roof Type: Shingle
Stories: 1.0
Taxes: $1,874
Year Built: 1982
Amenities
Ceiling Fans(s)
High Ceilings
Living Room/Dining Room Combo
Open Floorplan
Primary Bedroom Main Floor
Split Bedroom
Thermostat
Walk-In Closet(s)
Window Treatments
Rain Gutters
Storage
Feature Descriptions
Additional Rooms: Inside Utility
Appliances: Dishwasher, Disposal, Dryer, Electric Cooktop, Electric Water Heater, Microwave, Range, Range Hood, Refrigerator, Washer
Association Amenities: Barbecue, Cable TV, Clubhouse, Maintenance, Pickleball Court(s), Pool, Recreation Facilities, Shuffleboard Court, Tennis Court(s), Vehicle Restrictions
Community Features: Association Recreation - Owned, Barbecue, Buyer Approval Required, Clubhouse, Community Mailbox, Deed Restrictions, No Truck/RV/Motorcycle Parking, Pool, Special Community Restrictions, Tennis Court(s)
Condo Fee: $400/ Monthly
Days on Site: 1
Directions: South on 26th Street W from SR 70 to right on 60th Ave W and left into Bayshore Village. Building 18 is last right. Condo is 1803. From US 41 west on 60th Ave W to left into Bayshore Village. Across the street from State College of Florida.
Exterior: Block, Stucco
Flood Zone Code: X
Flooring: Carpet, Ceramic Tile, Wood
Foundation: Slab
Home Warranty Y/N: No
Listing Terms: Cash, Conventional
Lot: In County, Landscaped, Level, Near Golf Course, Near Public Transit, Street Dead-End, Paved
Lot Dimensions: 9.81
Number of Pets: 2
Other Equipment: Irrigation Equipment
Ownership: Condominium
Patio/Porch: Covered, Enclosed, Rear Porch, Screened
Pets Allowed: Cats OK
Pets Restrictions: Two Indoor cats only, NO dogs.
Pets Size: Small (16-35 Lbs.)
Property Attached Y/N: No
Property Sub-Type: Condominium
Security: Smoke Detector(s)
Sewer: Public Sewer
Showing Instructions: Supra Lock Box, Lockbox, See Remarks, ShowingTime
Special Sale Provisions: None
Utilities: Cable Connected, Electricity Connected, Fire Hydrant, Phone Available, Public, Sewer Connected, Underground Utilities, Water Connected
Water: Public
Water Access Y/N: No
Windows: Blinds
Zoning: RMF9
Room Sizes
Kitchen: 11x9
Living Room: 12x20
Primary Bedroom: 10x14
Bedroom 2: 10x13
Balcony/Porch/Lanai: 9x7
Local Schools
High School: Bayshore High
Middle School: Electa Arcotte Lee Magnet
Elementary School: Bayshore Elementary
Listed By / Shown By
Listed By
Agency Name: LESLIE WELLS REALTY, INC.
Agency Contact: Leslie@LeslieWellsRealty.com
Shown By
Agency Title: Florida Executive Realty
Agency Phone: 813-908-8500

Estimate Your Payment
Estimated Payment
$ 556.41 per month $353.87 Principal & Interest $156.17 Property Tax $46.38 Homeowner's Insurance
2808 60th Avenue W, Unit 1803 | MLS# A4713750
This condo located at 2808 60th Avenue W, Unit 1803, Bradenton, FL 34207 is currently listed for sale with an asking price of $159,000. This property was built in 1982 and has 2 bedrooms and 2 full baths with 803 sq. ft. 60th Avenue W, Unit 1803 is located in the BAYSHORE VILLAGE I subdivision. Search BAYSHORE VILLAGE I real estate on www.floridaexecutiverealty.com today.