
BEDS5
BATHS3 full 1 partial
SQUARE FEET3,658
MLS#TB8505368
STATUSPending
PROPERTY TYPEResidential - Single Family
SUBDIVISIONPARKLAND ESTATES REV
Property Description
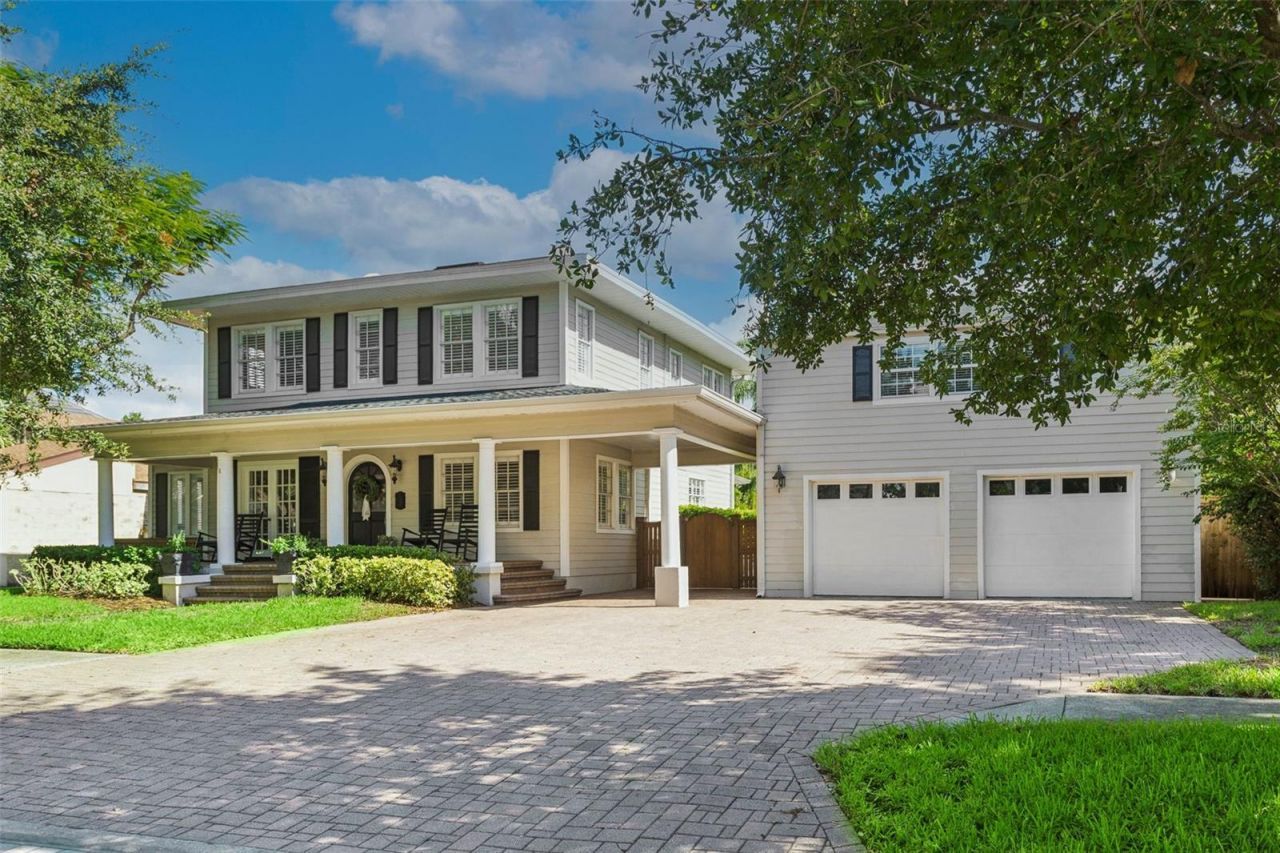
Under contract-accepting backup offers. Extensively restored, this 1925 historic gem sits on an expansive 89' x 160' lot along a picturesque, tree-lined street in Parkland Estates/New Suburb Beautiful. The property features a 3,034-square-foot main residence with 4 bedrooms, 2.5 bathrooms, and a dedicated office, plus a detached 2-car garage with a 624-square-foot apartment above. Preserving the beauty of its historic architecture while incorporating today's most desirable features, the home welcomes you with a paver driveway, manicured walkway, and classic columned front porch with an arched entry. Inside, original character shines through with solid oak floors, a beautiful staircase, and an abundance of natural light. The thoughtfully designed floor plan of the early 1900's includes a spacious formal living room with French doors opening to the front porch, a sunlit office or flex space, and a formal dining room with elegant chair rail molding. The inviting family room, highlighted by transom windows and French doors, flows seamlessly into the fully renovated kitchen (2018), creating the perfect space for everyday living and entertaining. Designed for both style and functionality, the kitchen features a 6-burner gas range with pot filler and custom range hood, Sub-Zero refrigerator, island with seating for 3-4 and a built-in wine refrigerator, farmhouse sink, quartz countertops, ceiling-height cabinetry, subway tile backsplash, a built-in China cabinet with glass-paneled doors, and a spacious walk-in pantry. French doors lead to the screened back porch, offering the ideal setting for outdoor dining, relaxing, or enjoying views of the spectacular backyard. The oversized backyard is a private retreat with a saltwater pool, expansive green space, and endless opportunities for entertaining, play, or future enhancements. Upstairs, the generous primary suite features a walk-in closet and French doors opening to a large second-floor balcony overlooking the lush backyard. The spa-inspired primary bathroom includes a freestanding soaking tub, oversized walk-in shower with dual showerheads, private water closet with bidet, and a linen closet. Three additional bedrooms share a beautifully renovated full bathroom with a tub/shower combination. The detached oversized garage includes a private upstairs apartment with its own entrance, offering a spacious studio layout complete with a kitchenette, full bathroom, and generous living area-ideal for guests, in-laws, a home office, or perhaps even rental income potential. Other features include: plantation shutters; crown molding; closet systems; from past permits: 2019 & 2020 roof, 2018 kitchen, bathroom 2017, 2014 A/C. Located in one of South Tampa's most sought-after neighborhoods, this exceptional home offers the rare combination of historic elegance, modern luxury, and an unbeatable location. Enjoy walking distance to SoHo, Bayshore Boulevard, and Hyde Park Village, with convenient access to Downtown Tampa, Tampa International Airport, and the bridges to St. Petersburg.
Property Features
Property Type: Residential - Single Family
Cooling: Central Air
Garage: 2
Heating: Central, Electric
Lot Size: 0.33 Acres
Roof Type: Shingle
Stories: 2.0
Taxes: $19,425
Year Built: 1925
Amenities
Built-in Features
Ceiling Fans(s)
Chair Rail
Crown Molding
Eat-in Kitchen
High Ceilings
PrimaryBedroom Upstairs
Stone Counters
Vaulted Ceiling(s)
Walk-In Closet(s)
French Doors
Feature Descriptions
Additional Rooms: Den/Library/Office, Family Room, Formal Dining Room Separate, Formal Living Room Separate
Appliances: Dishwasher, Disposal, Dryer, Gas Water Heater, Range, Range Hood, Refrigerator, Washer
Days on Site: 48
Directions: from Swann Ave, South on MacDill. Left on Morrison. House on left
Exterior: Frame, Wood Siding
Flood Zone Code: X
Flooring: Ceramic Tile, Wood
Foundation: Crawlspace
Garage Dimensions: 23x19
Home Warranty Y/N: No
Listing Terms: Cash, Conventional
Lot: City Limits, Street Brick
Lot Dimensions: 0.33
Other Equipment: Irrigation Equipment
Ownership: Fee Simple
Parking: Driveway, Garage Door Opener, On Street
Parking Notes: Driveway, Garage Door Opener, On Street
Patio/Porch: Covered, Front Porch, Patio, Rear Porch, Screened
Pool: Deck, Gunite, In Ground, Salt Water
Property Attached Y/N: No
Property Sub-Type: Single Family Residence
Security: Smoke Detector(s)
Sewer: Public Sewer
Showing Instructions: Appointment Only, Call Listing Agent
Special Sale Provisions: None
Swimming Pool: Yes
Utilities: Cable Available, Electricity Connected, Natural Gas Connected, Sewer Connected, Sprinkler Well, Water Connected
Water: Public
Water Access Y/N: No
Windows: Shutters
Zoning: RS-75
Room Sizes
Living Room: 23x13
Dining Room: 15.25x12
Kitchen: 17.5x15.75
Family Room: 19.25x18.5
Den: 15x9.5
Primary Bedroom: 21.3x16.75
Bedroom 2: 12.33x9.5
Bedroom 3: 15x12.25
Bedroom 4: 18.25x11.75
Local Schools
High School: Plant-HB
Middle School: Wilson-HB
Elementary School: Mitchell-HB
Listed By / Shown By
Listed By
Agency Name: KELLER WILLIAMS SOUTH TAMPA
Agency Contact: murraycoleman@kw.com
Shown By
Agency Title: Florida Executive Realty
Agency Phone: 813-908-8500

Estimate Your Payment
Estimated Payment
$ 7,657.59 per month $5,339.13 Principal & Interest $1,618.75 Property Tax $699.71 Homeowner's Insurance
2803 W Morrison Avenue | MLS# TB8505368
This single family home located at 2803 W Morrison Avenue, Tampa, FL 33629 is currently listed for sale with an asking price of $2,399,000. This property was built in 1925 and has 5 bedrooms and 3 full and 1 partial baths with 3658 sq. ft. W Morrison Avenue is located in the PARKLAND ESTATES REV subdivision. Search PARKLAND ESTATES REV real estate on www.floridaexecutiverealty.com today.