
BEDS3
BATHS2 full
SQUARE FEET1,797
MLS#S5154705
STATUSActive
PROPERTY TYPEResidential - Single Family
SUBDIVISIONPEBBLE POINTE
Property Description
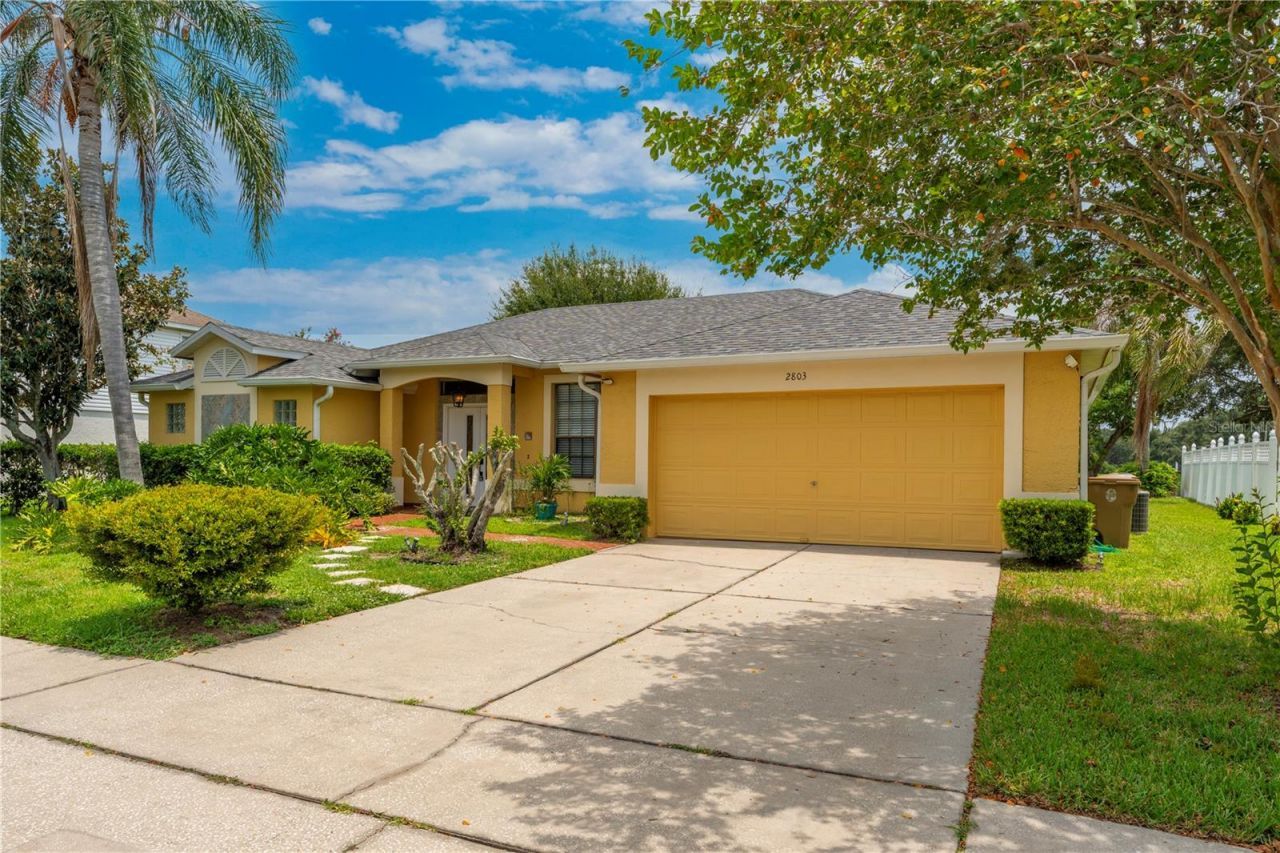
Welcome to your new home in the desirable Pebble Pointe community of Kissimmee! This beautifully maintained 3-bedroom, 2-bathroom home offers a bright and functional layout with tile flooring throughout the main living areas. The remodeled kitchen features updated finishes, creating a modern and inviting space for cooking and entertaining. The spacious primary suite offers the added warmth and comfort of beautiful wood flooring, creating a cozy private retreat.Step outside to your peaceful backyard overlooking a tranquil pond, the perfect setting for relaxing mornings, evening sunsets, or entertaining family and friends.Ideally located just minutes from major highways, shopping, dining, schools, medical facilities, and Central Florida's world-famous attractions, this home combines comfort with convenience. Residents also enjoy access to a community pool, playground, basketball court, sidewalks, and green spaces.Whether you're a first-time homebuyer, downsizing, or looking for a move-in-ready home in a fantastic location, this is an exceptional opportunity. Schedule your private showing today and experience everything this beautiful home.
Property Features
Property Type: Residential - Single Family
Cooling: Central Air
Garage: 2 car attached
Heating: Central, Electric
Lot Size: 0.20 Acres
Roof Type: Shingle
Stories: 1.0
Taxes: $2,004
Year Built: 1991
Amenities
Kitchen/Family Room Combo
L Dining
Primary Bedroom Main Floor
Walk-In Closet(s)
Lighting
Sidewalk
Sliding Doors
Feature Descriptions
Appliances: Dishwasher, Disposal, Electric Water Heater, Microwave, Range, Range Hood
Association Amenities: Playground, Pool, Tennis Court(s)
Community Features: Deed Restrictions, Playground, Pool, Sidewalks
Days on Site: 1
Directions: Head along Simpson Rd toward Pebble Pointe Way.Turn onto Pebble Pointe Way Continue into the neighborhood.turn onto Middleton Cir.Continue to 2803 Middleton Cir, which will be on the circle.
Exterior: Block
Flood Zone Code: X
Flooring: Ceramic Tile
Foundation: Slab
HOA Fee: 114/ Quarterly
HOA Y/N: Yes
Home Warranty Y/N: No
Listing Terms: Cash, Conventional, FHA, VA Loan
Lot Dimensions: 0.2
Ownership: Fee Simple
Pets Allowed: Yes
Property Attached Y/N: No
Property Sub-Type: Single Family Residence
Sewer: Public Sewer
Showing Instructions: 24 Hour Notice, Call Listing Agent 2,Call Before Showing, Call Listing Agent, Combination Lock Box, Lock Box Coded
Special Sale Provisions: None
Utilities: Cable Available, Public, Water Available
Water: Public
Water Access Y/N: No
Zoning: ORS3
Local Schools
High School: Tohopekaliga High School
Middle School: Parkway Middle
Elementary School: Ventura Elem
Listed By / Shown By
Listed By
Agency Name: LPT REALTY, LLC
Agency Contact: 877-366-2213
Shown By
Agency Title: Florida Executive Realty
Agency Phone: 813-908-8500

Estimate Your Payment
Estimated Payment
$ 1,173.64 per month $890.00 Principal & Interest $167.00 Property Tax $116.64 Homeowner's Insurance
2803 Middleton Circle | MLS# S5154705
This single family home located at 2803 Middleton Circle , Kissimmee, FL 34743 is currently listed for sale with an asking price of $399,900. This property was built in 1991 and has 3 bedrooms and 2 full baths with 1797 sq. ft. Middleton Circle is located in the PEBBLE POINTE subdivision. Search PEBBLE POINTE real estate on www.floridaexecutiverealty.com today.