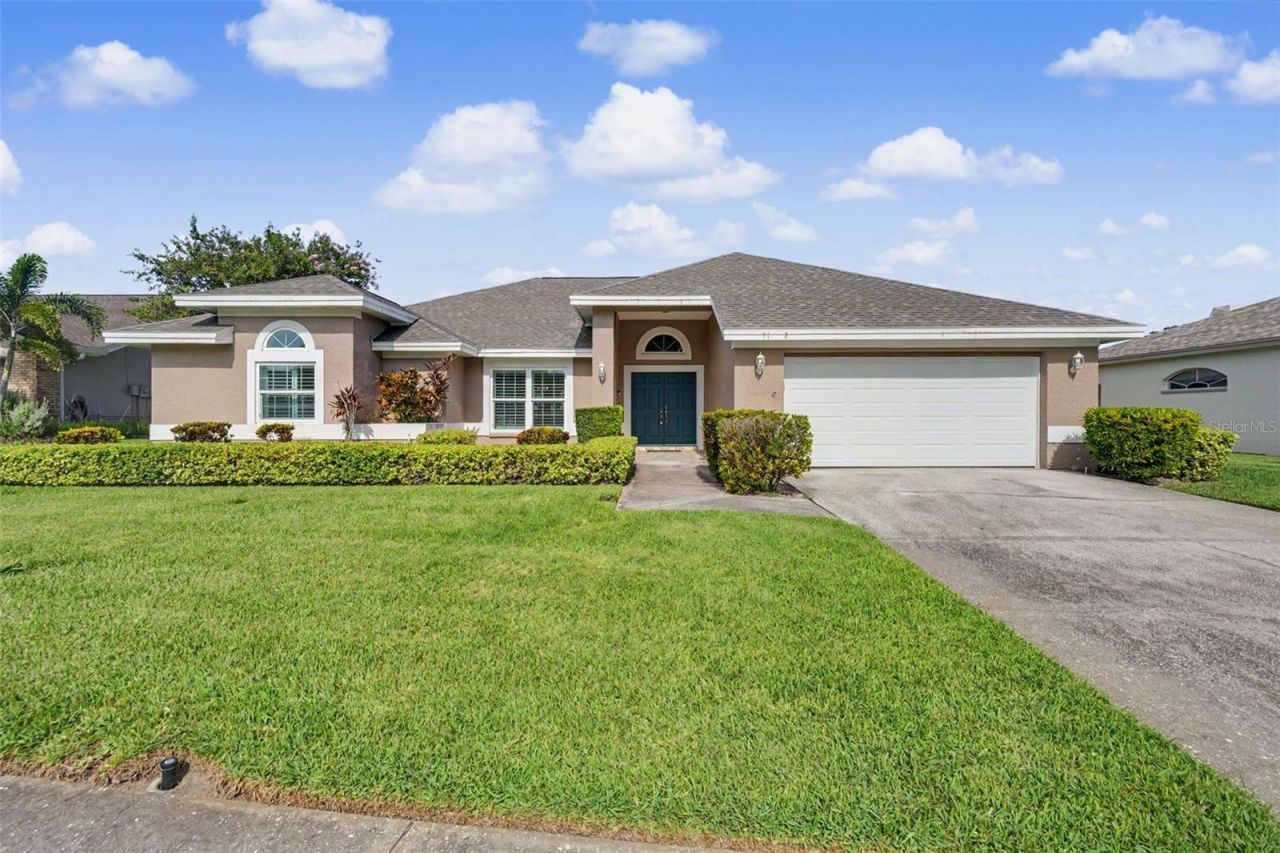

BEDS3
BATHS2 full 1 partial
SQUARE FEET2,490
MLS#TB8532859
STATUSActive
PROPERTY TYPEResidential - Single Family
SUBDIVISIONWATERFORD CROSSING
Property Description
Beautifully updated pool home in highly desirable Waterford Crossings, just minutes from Honeymoon Island Beach, Caladesi Island, the Pinellas Trail, downtown Dunedin, and Palm Harbor. Situated on an oversized lot in a high-and-dry location with no flood insurance required.The open floor plan features soaring ceilings, abundant natural light, ceramic tile flooring throughout, and a stunning white kitchen with quartz countertops, center island, breakfast bar, and seamless flow into the family room with a fireplace and built-ins. The spacious primary suite offers lanai access, a walk-in closet, and a spa-like bath.Enjoy Florida living year-round from the screened paver lanai with skylights, outdoor kitchen, pool bath, solar-heated pool, and fully fenced backyard.Major updates include a new roof (2025), new electrical panel (2025), new HVAC (2024), hurricane-impact windows, and a hurricane-rated garage door. Conveniently located near top-rated schools, shopping, dining, Gulf beaches, and Tampa International and St. Pete-Clearwater airports.
Property Features
Property Type: Residential - Single Family
Cooling: Central Air
Fenced: Yes
Garage: 2 car attached
Heating: Electric, Heat Pump
Lot Size: 0.23 Acres
Roof Type: Shingle
Stories: 1.0
Taxes: $9,360
Year Built: 1990
Amenities
Built-in Features
Ceiling Fans(s)
Dry Bar
High Ceilings
Kitchen/Family Room Combo
Living Room/Dining Room Combo
Primary Bedroom Main Floor
Stone Counters
Walk-In Closet(s)
Window Treatments
Outdoor Kitchen
Outdoor Shower
Private Yard
Rain Gutters
Sidewalk
Sprinkler Metered
Feature Descriptions
Appliances: Bar Fridge, Dishwasher, Disposal, Electric Water Heater, Exhaust Fan, Microwave, Range, Refrigerator
Association Amenities: Playground
Community Features: Playground
Directions: Curlew to Challenger Drive, left on McAuliffe Ln and right on Scobee Dr. House on right. No sign
Exterior: Block, Stucco
Fencing: Vinyl
Fireplace: Living Room, Wood Burning
Fireplace Y/N: Yes
Flood Zone Code: X
Flooring: Ceramic Tile
Foundation: Slab
HOA Fee: 527/ Semi-Annually
HOA Y/N: Yes
Home Warranty Y/N: No
Listing Terms: Cash, Conventional, FHA, VA Loan
Lot: Cleared, Private, Sidewalk, Paved
Lot Dimensions: 0.23
Other Equipment: Irrigation Equipment, Private Yard
Other Structures: Outdoor Kitchen
Ownership: Fee Simple
Parking: Garage Door Opener, Off Street
Parking Notes: Garage Door Opener, Off Street
Patio/Porch: Covered, Rear Porch, Screened
Pets Allowed: Yes
Pets Restrictions: For additional restrictions contact Bree Rauck, Property Manager, Bree@proactivefl.com
Pets Size: Extra Large (101+ Lbs.)
Pool: Child Safety Fence, In Ground, Screen Enclosure, Solar Heat
Property Attached Y/N: No
Property Sub-Type: Single Family Residence
Sewer: Public Sewer
Showing Instructions: Appointment Only, Lock Box Coded, ShowingTime
Special Sale Provisions: None
Swimming Pool: Yes
Utilities: Cable Connected, Electricity Connected, Public, Sewer Connected, Sprinkler Recycled, Water Connected
Water: Public
Water Access Y/N: No
Windows: Skylight(s)
Room Sizes
Family Room: 14x23
Kitchen: 16x16
Dining Room: 13x16
Living Room: 14x14
Primary Bedroom: 13x17
Bedroom 2: 13x14
Bedroom 3: 13x10
Local Schools
High School: Dunedin High-PN
Middle School: Palm Harbor Middle-PN
Elementary School: San Jose Elementary-PN
Listed By / Shown By
Listed By
Agency Name: LPT REALTY, LLC.
Agency Contact: 877-366-2213
Shown By
Agency Title: Florida Executive Realty
Agency Phone: 813-908-8500

Estimate Your Payment
Estimated Payment
$ 2,806.12 per month $1,791.36 Principal & Interest $780.00 Property Tax $234.76 Homeowner's Insurance
2782 Scobee Drive | MLS# TB8532859
This single family home located at 2782 Scobee Drive , Palm Harbor, FL 34683 is currently listed for sale with an asking price of $804,900. This property was built in 1990 and has 3 bedrooms and 2 full and 1 partial baths with 2490 sq. ft. Scobee Drive is located in the WATERFORD CROSSING subdivision. Search WATERFORD CROSSING real estate on www.floridaexecutiverealty.com today.