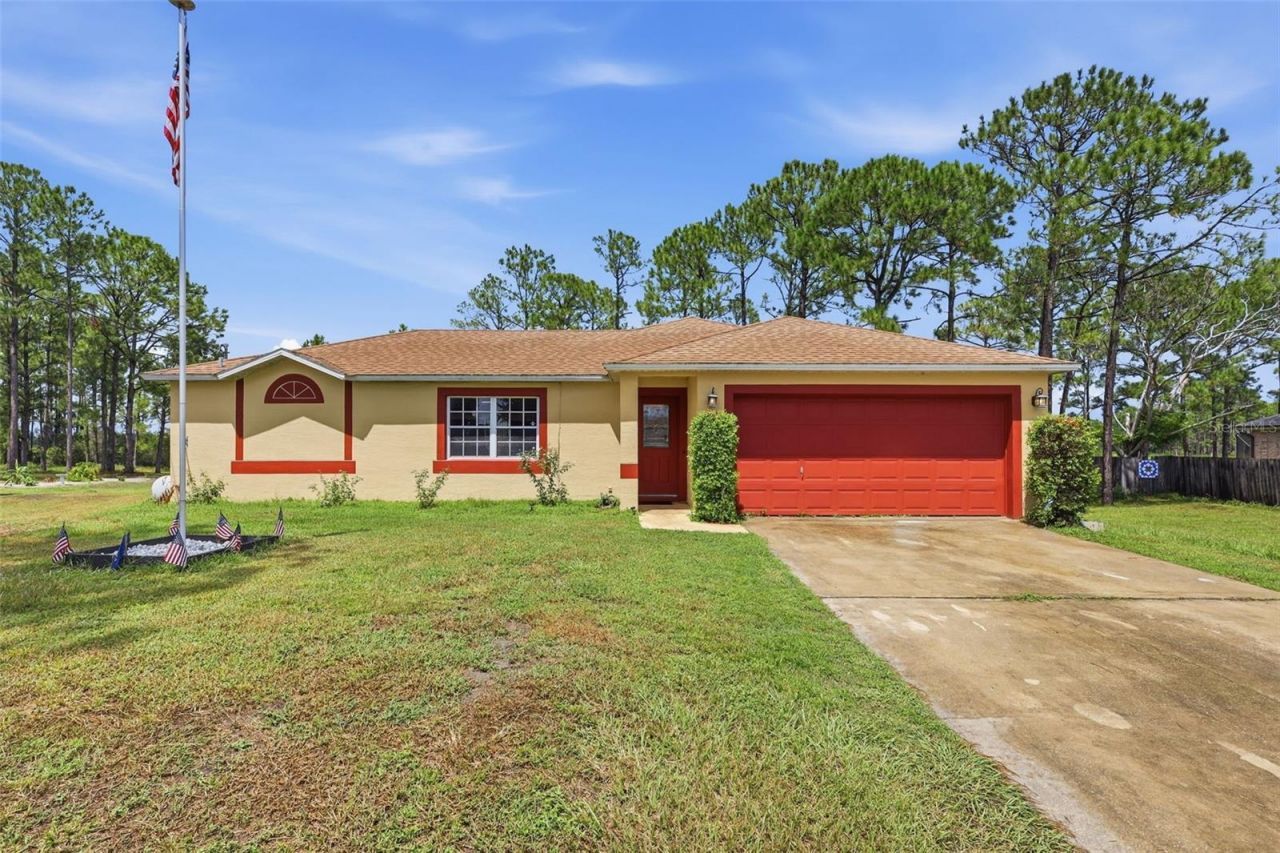

BEDS2
BATHS2 full
SQUARE FEET1,372
MLS#V4951006
STATUSActive
PROPERTY TYPEResidential - Single Family
SUBDIVISIONDELTONA LAKES
Property Description
This charming pool home offers standout upgrades, featuring a spacious .41-acre lot and a relaxing outdoor retreat you'll love coming home to. The property includes a two-car garage, upgraded finishes, electric fireplace and thoughtful details throughout, creating a comfortable and inviting living environment. The kitchen showcases granite countertops and a functional layout ideal for everyday living or entertaining. A split floor plan provides well defined living areas and added privacy, making the home suitable for a variety of lifestyles.Step outside to your own Florida escape. The covered patio over connecting to the screened-in pool is perfect for year round enjoyment and no mosquitoes, complemented by an inground hot tub for added relaxation. The expansive backyard offers plenty of room to garden, play, or personalize, and the detached storage shed provides convenient space for tools, equipment, or hobbies. This move-in-ready home blends upgraded interior features with generous outdoor amenities, offering a wonderful mix of comfort, convenience, and space.
Property Features
Property Type: Residential - Single Family
Cooling: Central Air
Garage: 2 car attached
Heating: Central
Home Style: Traditional
Lot Size: 0.41 Acres
Roof Type: Shingle
Stories: 1.0
Taxes: $886
Year Built: 1998
Amenities
Ceiling Fans(s)
Kitchen/Family Room Combo
Primary Bedroom Main Floor
Solid Surface Counters
Feature Descriptions
Additional Rooms: Breakfast Room Separate, Inside Utility
Appliances: Dishwasher, Refrigerator
Directions: Take 472 to Newmark Dr, Turn Left on Humphrey Blvd, Turn Left on Pelham, Home is on the left
Exterior: Block, Stucco
Fireplace: Electric
Fireplace Y/N: Yes
Flood Zone Code: AE
Flooring: Laminate, Tile
Foundation: Slab
Frontage Pond: 116
Home Warranty Y/N: No
Listing Terms: Cash, Conventional, FHA, VA Loan
Lot: Cleared, City Limits, Paved
Lot Dimensions: 0.41
Other Structures: Shed(s)
Ownership: Fee Simple
Parking: Driveway
Parking Notes: Driveway
Patio/Porch: Front Porch, Rear Porch, Screened
Pool: Gunite, In Ground, Screen Enclosure
Property Attached Y/N: No
Property Sub-Type: Single Family Residence
Sewer: Septic Tank
Showing Instructions: Supra Lock Box
Spa: In Ground
Special Sale Provisions: None
Special View Info: Water
Swimming Pool: Yes
Utilities: BB/HS Internet Available
Vegetation: Mature Landscaping
Water: Public
Water Access: Pond
Water Access Y/N: Yes
Waterfront Features: Pond
Water View: Pond
Windows: Blinds
Zoning: 01R
Room Sizes
Primary Bedroom: 11.1x14.9
Dining Room: 8.9x9.6
Living Room: 17.4x12.11
Kitchen: 8.3x9.2
Family Room: 23.2x13.2
Bedroom 2: 11.3x9.6
Listed By / Shown By
Listed By
Agency Name: SOUTHERN EXCLUSIVE REALTY CORP
Agency Contact: 386-279-7244
Shown By
Agency Title: Florida Executive Realty
Agency Phone: 813-908-8500

Estimate Your Payment
Estimated Payment
$ 902.00 per month $732.21 Principal & Interest $73.83 Property Tax $95.96 Homeowner's Insurance
2772 Pelham Circle | MLS# V4951006
This single family home located at 2772 Pelham Circle , Deltona, FL 32738 is currently listed for sale with an asking price of $329,000. This property was built in 1998 and has 2 bedrooms and 2 full baths with 1372 sq. ft. Pelham Circle is located in the DELTONA LAKES subdivision. Search DELTONA LAKES real estate on www.floridaexecutiverealty.com today.