
BEDS4
BATHS2 full 1 partial
SQUARE FEET2,596
MLS#TB8533974
STATUSActive
PROPERTY TYPEResidential - Single Family
SUBDIVISIONWESTCHESTER OF COUNTRYSIDE
Property Description
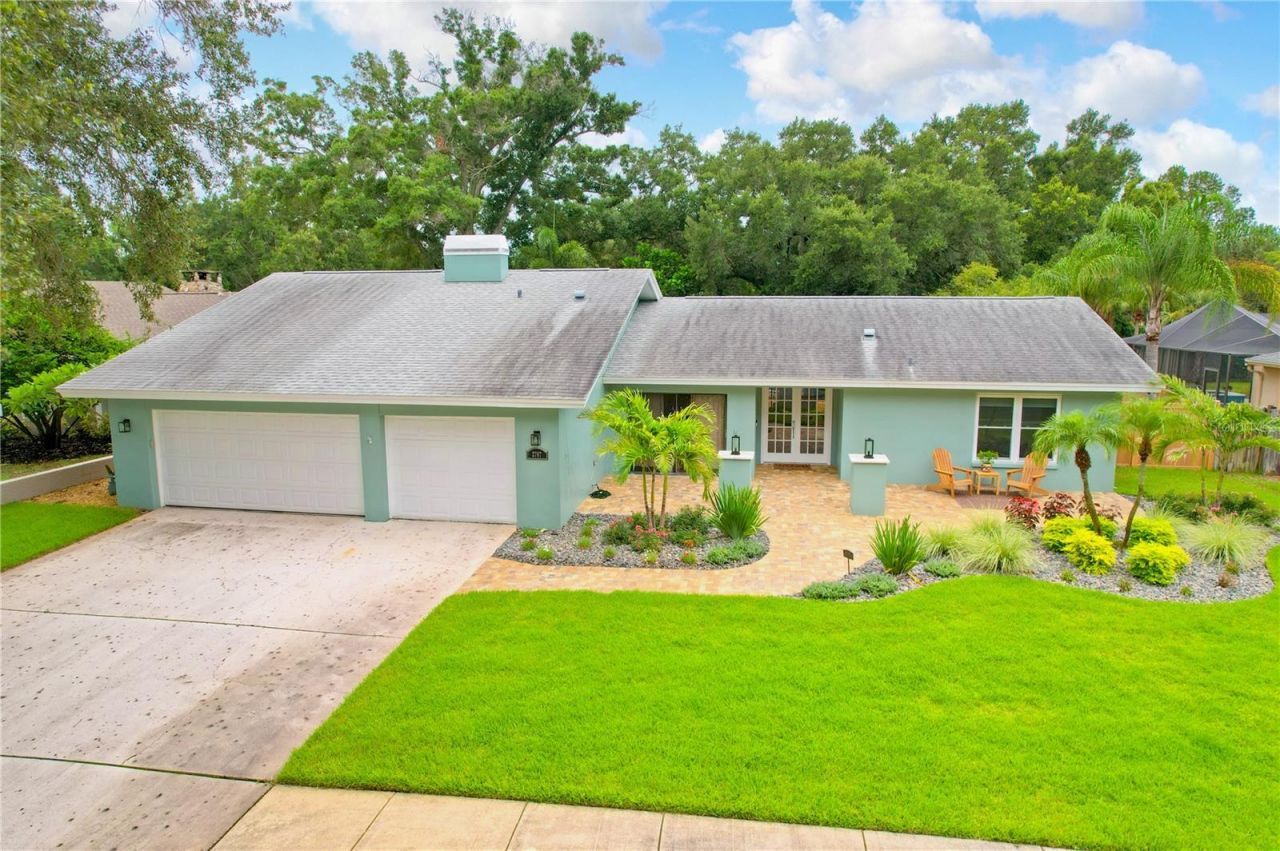
Welcome to this beautiful turnkey home in the highly desirable Countryside area of Clearwater, FL, where modern living meets an unbeatable location. Inside, you'll find stylish laminate flooring throughout, an upgraded kitchen featuring newer appliances and lovely views of the pool. Enjoy the benefits of natural gas with the kitchen gas range and tankless water heater along with the gas lines run to the outside features. As you step outside enjoy the expansive screen patio and lanai. Enjoy a cool dip in the pool, recently refreshed with new PebbleTec pool surface and saltwater pool system. The large lanai offers multiple sitting areas, ideal for relaxing, dining, or hosting in any season. Outside spaces are thoughtfully set up with room ready for future gardening or nature-scape options for further additional relaxing features. Enjoy privacy with the newly installed fence and fully updated front pavers that enhance curb appeal. New hurricane impact windows for added safety and comfort. Strong schools in the area make this home a value for resale in the future, and everyone will love being close to shopping, restaurants, and the top-rated beaches in the United States, including nearby Clearwater Beach.
Property Features
Property Type: Residential - Single Family
Cooling: Central Air
Fenced: Yes
Garage: 3 car attached
Heating: Central, Natural Gas
Home Style: Traditional
Lot Size: 0.28 Acres
Roof Type: Shingle
Stories: 1.0
Taxes: $13,527
Year Built: 1977
Amenities
Ceiling Fans(s)
Eat-in Kitchen
Living Room/Dining Room Combo
Primary Bedroom Main Floor
Split Bedroom
Stone Counters
Thermostat
Walk-In Closet(s)
Rain Gutters
Sidewalk
Sliding Doors
Feature Descriptions
Additional Rooms: Attic
Appliances: Dishwasher, Dryer, Range, Refrigerator, Tankless Water Heater, Washer
Community Features: Street Lights
Directions: From Hwy 580, go West onto Countryside Blvd. Make your right onto Westchester Dr. Home will be on the left.
Exterior: Stucco
Fencing: Vinyl
Fireplace: Gas, Living Room, Wood Burning
Fireplace Y/N: Yes
Flood Zone Code: X
Flooring: Laminate, Tile
Foundation: Slab
Garage Dimensions: 20x25
Home Warranty Y/N: No
Lot: Landscaped, Sidewalk, Paved
Lot Dimensions: 0.28
Number of Pets: 5
Other Equipment: Irrigation Equipment
Ownership: Fee Simple
Parking: Driveway, Garage Door Opener
Parking Notes: Driveway, Garage Door Opener
Patio/Porch: Covered, Enclosed, Patio, Screened
Pets Allowed: Yes
Pets Restrictions: Check with county ordinance. Pets must be leashed and picked up after.
Pets Size: Extra Large (101+ Lbs.)
Pool: Child Safety Fence, Heated, In Ground, Lighting, Salt Water, Screen Enclosure, Tile
Property Attached Y/N: No
Property Sub-Type: Single Family Residence
Security: Fire Alarm, Smoke Detector(s)
Sewer: Public Sewer
Showing Instructions: Supra Lock Box,24 Hour Notice, Appointment Only, ShowingTime
Spa: Heated, In Ground
Special Sale Provisions: None
Swimming Pool: Yes
Utilities: Cable Connected, Electricity Connected, Natural Gas Connected, Public, Sewer Connected, Sprinkler Recycled, Water Connected
Water: Public
Water Access Y/N: No
Windows: Double Pane Windows, Shades
Zoning: R-1
Room Sizes
Primary Bedroom: 12x17
Primary Bathroom: 8x17
Bedroom 4: 12x14
Great Room: 17x14
Dining Room: 10x13
Kitchen: 7x16
Dinette: 6x7
Living Room: 11x23
Bedroom 3: 16x12
Bedroom 2: 12x15
Local Schools
High School: Countryside High-PN
Middle School: Safety Harbor Middle-PN
Elementary School: Curlew Creek Elementary-PN
Listed By / Shown By
Listed By
Agency Name: PREMIER SOTHEBY'S INTL REALTY
Agency Contact: 727-595-1604
Shown By
Agency Title: Florida Executive Realty
Agency Phone: 813-908-8500

Estimate Your Payment
Estimated Payment
$ 3,254.31 per month $1,880.60 Principal & Interest $1,127.25 Property Tax $246.46 Homeowner's Insurance
2767 Westchester Drive N | MLS# TB8533974
This single family home located at 2767 Westchester Drive N, Clearwater, FL 33761 is currently listed for sale with an asking price of $845,000. This property was built in 1977 and has 4 bedrooms and 2 full and 1 partial baths with 2596 sq. ft. Westchester Drive N is located in the WESTCHESTER OF COUNTRYSIDE subdivision. Search WESTCHESTER OF COUNTRYSIDE real estate on www.floridaexecutiverealty.com today.