
BEDS3
BATHS2 full
SQUARE FEET1,731
MLS#TB8528112
STATUSActive
PROPERTY TYPEResidential - Single Family
SUBDIVISIONNORTHWOOD
Property Description
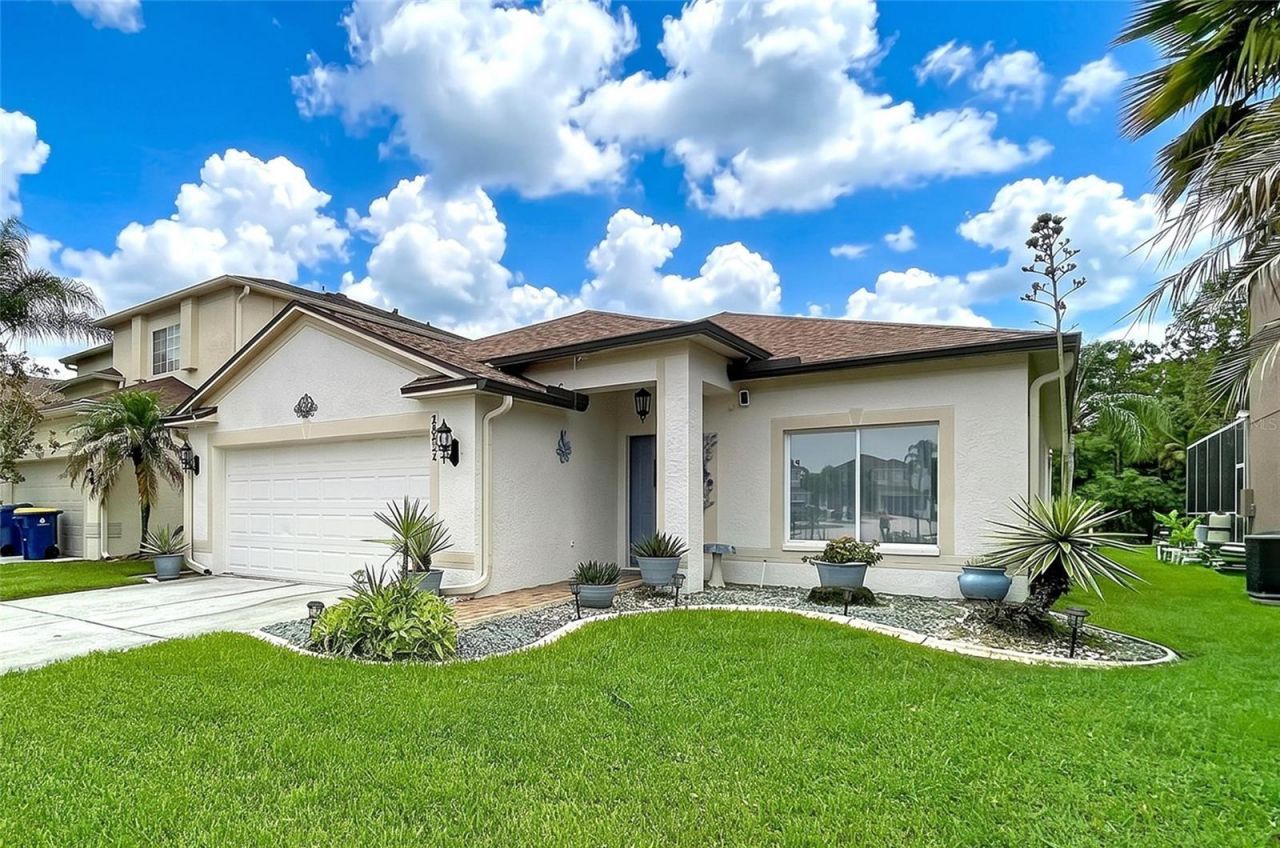
AFFORDALE POOL HOME! 3 Bedroom / 2 Bath with Pond and Conservation Views. This Super Clean Home has a Formal Living and Dining Room with Wood Flooring. Arched doorways & High Ceilings. Family Room and the Kitchen Areas join creating a large Gathering Area, perfect for entertaining family & friends. The Kitchen has full appliance package and Granite Countertops, Decorative Plant Shelves in addition to a Dinette that with a view. The Primary Suite has Wood Laminate Flooring and a Glamour Bath with Walk-In Closet, granite topped vanity, separate commode area & shower. Split Bedroom plan with an updated secondary Bathroom with beautiful tile and countertops. The Covered Lanai overlooks the pond and conservation and joins to the pool area for Barbeques and Summer Fun. Landscape Boarders and Swaying Palms. Great New Tampa Location, just minutes from the I-75, I-275 Interchange and all of the Shopping and Restaurants. The Community has a Pool, Tennis and Basketball Courts.
Property Features
Property Type: Residential - Single Family
Cooling: Central Air
Garage: 2 car attached
Heating: Central, Electric
Lot Size: 0.13 Acres
Roof Type: Shingle
Stories: 1.0
Taxes: $3,200
Year Built: 2001
Amenities
Ceiling Fans(s)
Eat-in Kitchen
High Ceilings
Kitchen/Family Room Combo
Living Room/Dining Room Combo
Open Floorplan
Primary Bedroom Main Floor
Split Bedroom
Stone Counters
Walk-In Closet(s)
Sidewalk
Feature Descriptions
Additional Rooms: Family Room, Formal Dining Room Separate, Formal Living Room Separate, Inside Utility
Appliances: Dishwasher, Disposal, Microwave, Range, Refrigerator
Association Amenities: Basketball Court, Playground
Body of Water: POND
Community Features: Deed Restrictions, Playground, Pool, Sidewalks, Street Lights
Days on Site: 84
Directions: From State Rd 56 go S on Northwood Palms Blvd to Left on Breakers Drive.
Exterior: Block, Stucco
Flood Zone Code: X500
Flooring: Laminate, Tile, Wood
Foundation: Slab
Frontage Pond: 50
HOA Fee: 160/ Annually
HOA Y/N: Yes
Home Warranty Y/N: No
Listing Terms: Cash, Conventional, FHA, VA Loan
Lot: Conservation Area, In County, Sidewalk, Paved
Lot Dimensions: 0.13
Ownership: Fee Simple
Parking: Garage Door Opener
Parking Notes: Garage Door Opener
Patio/Porch: Covered, Screened
Pets Allowed: Yes
Pets Restrictions: Buyer to confirm any and all pet restrictions with the HOA Management Company.
Pool: Gunite
Property Attached Y/N: No
Property Sub-Type: Single Family Residence
Sewer: Public Sewer
Showing Instructions: Supra Lock Box, Appointment Only, Contact Call Center, Lock Box Electronic, ShowingTime
Special Sale Provisions: None
Special View Info: Water
Swimming Pool: Yes
Utilities: BB/HS Internet Available, Cable Available, Electricity Connected, Public, Sewer Connected, Underground Utilities
Water: Public
Water Access: Pond
Water Access Y/N: Yes
Waterfront Features: Pond
Water View: Pond
Zoning: MPUD
Room Sizes
Living Room: 7x11
Dining Room: 6x11
Kitchen: 13x11
Dinette: 13x11
Family Room: 8x16
Primary Bedroom: 14x11
Bedroom 2: 12x10
Bedroom 3: 12x10
Local Schools
High School: Wiregrass Ranch High-PO
Middle School: John Long Middle-PO
Elementary School: Denham Oaks Elementary-PO
Listed By / Shown By
Listed By
Agency Name: JOHANSON & ASSOCIATES, INC.
Agency Contact: 813-949-5779
Shown By
Agency Title: Florida Executive Realty
Agency Phone: 813-908-8500

Estimate Your Payment
Estimated Payment
$ 1,273.56 per month $890.23 Principal & Interest $266.67 Property Tax $116.67 Homeowner's Insurance
27544 Breakers Drive | MLS# TB8528112
This single family home located at 27544 Breakers Drive, Wesley Chapel, FL 33544 is currently listed for sale with an asking price of $399,999. This property was built in 2001 and has 3 bedrooms and 2 full baths with 1731 sq. ft. Breakers Drive is located in the NORTHWOOD subdivision. Search NORTHWOOD real estate on www.floridaexecutiverealty.com today.