
BEDS3
BATHS3 full
SQUARE FEET2,264
MLS#TB8549278
STATUSPending
PROPERTY TYPEResidential - Single Family
SUBDIVISIONWESTCHESTER OF COUNTRYSIDE
Property Description
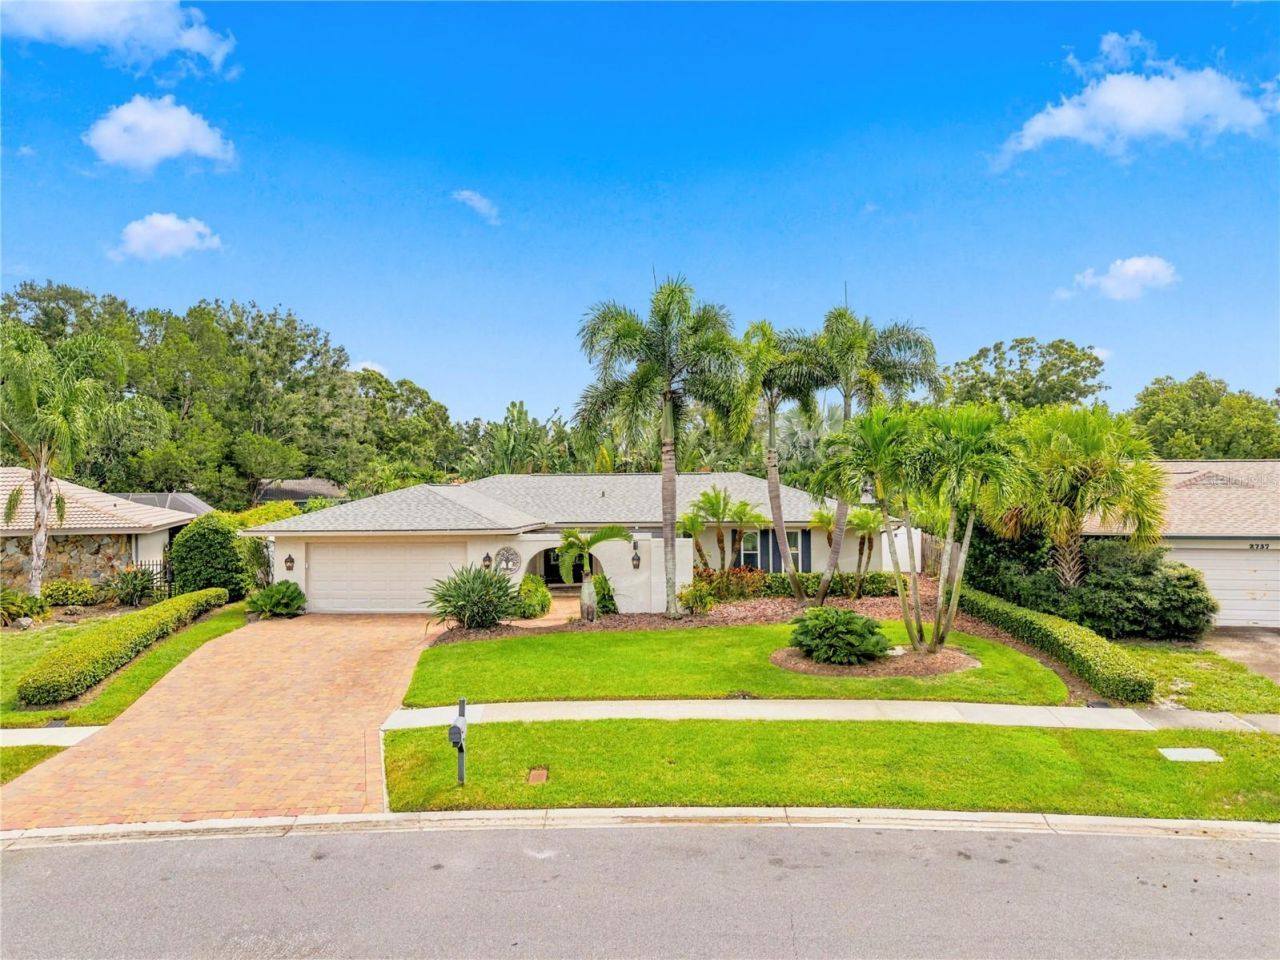
Under contract-accepting backup offers. Welcome to 2743 Burning Tree Lane, where comfort, thoughtful updates, and an exceptional central Pinellas County location come together. Enjoy convenient access to Clearwater's beautiful beaches, Dunedin, Safety Harbor, and the area's charming coastal communities, along with a desirable school zone. Get the benefit of living in a country club community without an HOA!!!! With close proximity to dining, culture, shopping and the Pinellas trail, the location can't be beat. Inside, the updated kitchen offers new appliances and a functional layout ideal for both daily living and entertaining. The spacious primary suite includes an oversized shower and a large walk-through closet that connects directly to the laundry room for exceptional convenience.Step outside to your private Florida retreat, complete with a heated saltwater pool, expansive fenced yard, and lush tropical landscaping.In addition to all of these great features, the home has also been well maintained. Featuring hurricane-impact windows and sliding glass doors, as well as a hurricane-rated front door. Additional improvements include a 2017 roof, 2023 HVAC system, new energy-efficient ductwork, a 2025 water heater and a water filtration system.
Property Features
Property Type: Residential - Single Family
Cooling: Central Air
Fenced: Yes
Garage: 2 car attached
Heating: Central
Home Style: Mediterranean
Lot Size: 0.26 Acres
Roof Type: Shingle
Stories: 1.0
Taxes: $12,062
Year Built: 1975
Amenities
Ceiling Fans(s)
Crown Molding
High Ceilings
Kitchen/Family Room Combo
Living Room/Dining Room Combo
Open Floorplan
Split Bedroom
Stone Counters
Thermostat
Private Yard
Sidewalk
Feature Descriptions
Additional Rooms: Family Room, Interior In-Law Suite w/No Private Entry
Appliances: Built-In Oven, Cooktop, Dishwasher, Disposal, Dryer, Microwave, Range Hood, Refrigerator, Washer, Water Purifier
Days on Site: 11
Directions: **From the North:** Take US-19 South to Curlew Road and travel east. Turn right onto Countryside Boulevard, then turn left onto Burning Tree Lane. The property will be on the right.**From the South:** Take US-19 North to State Road 580/Main Street and tra
Disaster Mitigation: Hurricane Shutters/Windows
Exterior: Stucco
Fencing: Vinyl
Flood Zone Code: X
Flooring: Carpet, Hardwood
Foundation: Slab
Home Warranty Y/N: No
Lot: Cul-De-Sac, In County, Landscaped, Near Golf Course, Sidewalk, Street Dead-End
Lot Dimensions: 0.26
Other Equipment: Irrigation Equipment, Private Yard
Ownership: Fee Simple
Parking: Driveway
Parking Notes: Driveway
Patio/Porch: Covered, Enclosed, Screened
Pets Allowed: Yes
Pool: Gunite, Heated, In Ground, Salt Water, Screen Enclosure
Property Attached Y/N: No
Property Sub-Type: Single Family Residence
Security: Closed Circuit Camera(s), Fire Alarm, Secured Garage/Parking
Sewer: Public Sewer
Showing Instructions: Supra Lock Box, Appointment Only, ShowingTime
Special Sale Provisions: None
Swimming Pool: Yes
Utilities: Cable Connected, Electricity Connected, Natural Gas Available, Sewer Connected, Underground Utilities, Water Connected
Vegetation: Mature Landscaping, Trees/Landscaped
Water: Public
Water Access Y/N: No
Windows: Storm Window(s)
Zoning: SFR
Room Sizes
Primary Bedroom: 16x13
Bedroom 2: 13x13
Bedroom 3: 11x13
Dining Room: 15x9
Family Room: 16x14
Kitchen: 16x13
Living Room: 25x13
Local Schools
High School: Countryside High-PN
Middle School: Safety Harbor Middle-PN
Elementary School: Curlew Creek Elementary-PN
Listed By / Shown By
Listed By
Agency Name: COASTAL PROPERTIES GROUP INTERNATIONAL
Agency Contact: 727-493-1555
Shown By
Agency Title: Florida Executive Realty
Agency Phone: 813-908-8500

Estimate Your Payment
Estimated Payment
$ 3,018.95 per month $1,780.45 Principal & Interest $1,005.17 Property Tax $233.33 Homeowner's Insurance
2743 Burning Tree Lane | MLS# TB8549278
This single family home located at 2743 Burning Tree Lane, Clearwater, FL 33761 is currently listed for sale with an asking price of $800,000. This property was built in 1975 and has 3 bedrooms and 3 full baths with 2264 sq. ft. Burning Tree Lane is located in the WESTCHESTER OF COUNTRYSIDE subdivision. Search WESTCHESTER OF COUNTRYSIDE real estate on www.floridaexecutiverealty.com today.