
BEDS4
BATHS3 full 1 partial
SQUARE FEET4,532
MLS#L4965052
STATUSActive
PROPERTY TYPEResidential - Single Family
SUBDIVISIONBELLERIVE
Property Description
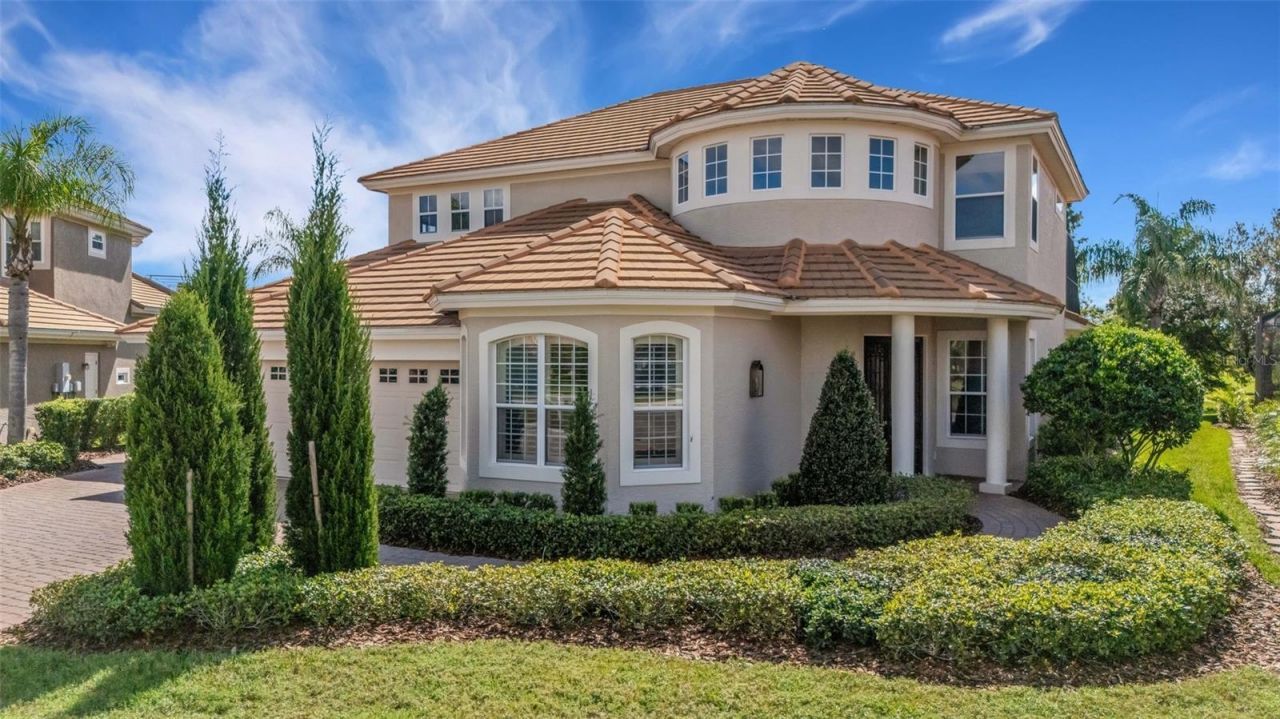
DREAM NO MORE! This beautiful Bellerive 'Cambridge model home has been thoughtfully upgraded over the years and features distinctive architectural design. Its striking exterior leads to Bellerive's signature rotunda foyer, gleaming wood floors throughout, 12-foot ceilings, custom built-ins in many rooms, designer lighting, and architectural details at every turn. In well over 4500 square feet of living space this home includes 4 bedrooms, 3.5 bathrooms, a dedicated office, formal living and dining rooms, and a chef's kitchen with high-end appliances. Upstairs, three secondary bedrooms and a spacious bonus/game room opens to a screened second-floor balcony. The pool and covered lanai area feature a summer kitchen with a built-in gas grill, refrigeration, and more, complemented by a travertine pool deck and lagoon-inspired tile throughout. A fenced play or pet area with artificial turf could even become your own private putting green. The property overlooks waterways and fairways of Grasslands Golf & Country Club.
Property Features
Property Type: Residential - Single Family
Cooling: Central Air, Zoned
Fenced: Yes
Garage: 3 car attached
Heating: Central, Zoned
Home Style: Florida, Mediterranean, Traditional
Lot Size: 0.27 Acres
Roof Type: Tile
Stories: 2.0
Taxes: $17,171
Year Built: 2005
Amenities
Built-in Features
Ceiling Fans(s)
Crown Molding
High Ceilings
Kitchen/Family Room Combo
Open Floorplan
Primary Bedroom Main Floor
Solid Surface Counters
Solid Wood Cabinets
Split Bedroom
Stone Counters
Thermostat
Tray Ceiling(s)
Walk-In Closet(s)
Window Treatments
Dog Run
Lighting
Other
Outdoor Grill
Outdoor Kitchen
Private Mailbox
Private Yard
Rain Gutters
Sprinkler Metered
Feature Descriptions
Additional Rooms: Bonus Room, Den/Library/Office, Family Room, Formal Dining Room Separate, Formal Living Room Separate, Inside Utility, Storage Rooms
Appliances: Built-In Oven, Convection Oven, Cooktop, Dishwasher, Disposal, Dryer, Microwave, Other, Refrigerator, Tankless Water Heater, Washer
Association Amenities: Fence Restrictions, Gated, Maintenance, Optional Additional Fees, Vehicle Restrictions
Builder: Drummond Company
Community Features: Deed Restrictions, Gated Community - Guard, Golf Carts OK, Golf, Special Community Restrictions, Street Lights
Days on Site: 1
Directions: Harden Blvd to west on Grasslands Blvd. Once through the gate (an appointment is required) proceed past the pool and tennis complex and turn left on Bellerive Drive. Proceed to the end of the street and the property will be on the left.
Exterior: Block, Stucco
Fencing: Other
Flood Zone Code: X
Flooring: Carpet, Tile, Wood
Foundation: Slab
Garage Dimensions: 31x24
HOA Fee: 531/ Monthly
HOA Y/N: Yes
Home Warranty Y/N: No
Listing Terms: Cash, Conventional
Lot: Cul-De-Sac, City Limits, Irregular Lot, Landscaped, Level, Near Golf Course, Paved, Private
Lot Dimensions: 0.27
Model: Cambridge
Number of Pets: 2
Other Equipment: Private Yard
Ownership: Fee Simple
Parking: Driveway, Golf Cart Garage, Golf Cart Parking, Ground Level
Parking Notes: Driveway, Golf Cart Garage, Golf Cart Parking, Ground
Patio/Porch: Covered, Enclosed, Front Porch, Screened
Pets Allowed: Cats OK, Dogs OK, Yes
Pets Restrictions: Household pets only. Pets must be restrained when outside of the home. More than 2 dogs requires approval from association. Buyer and/or buyers association to verify pet restrictions.
Pets Size: Extra Large (101+ Lbs.)
Pool: In Ground, Gunite, Lighting, Other, Screen Enclosure
Property Attached Y/N: No
Property Sub-Type: Single Family Residence
Security: Gated Community, Security System, Security System Owned, Smoke Detector(s)
Sewer: Public Sewer
Showing Instructions: Appointment Only, Listing Agent Must Accompany, See Remarks, ShowingTime
Spa: In Ground
Special Sale Provisions: None
Swimming Pool: Yes
Utilities: BB/HS Internet Available, Cable Connected, Electricity Connected, Phone Available, Propane, Public, Sewer Connected, Sprinkler Meter, Underground Utilities, Water Connected
Vegetation: Mature Landscaping, Trees/Landscaped
Water: Public
Water Access Y/N: No
Water View: Pond
Windows: Blinds, Shutters
Zoning: RES
Local Schools
High School: Kathleen High
Middle School: Sleepy Hill Middle
Elementary School: Dixieland Elem
Listed By / Shown By
Listed By
Agency Name: PREMIER REALTY NETWORK, INC
Agency Contact: 863-646-6688
Shown By
Agency Title: Florida Executive Realty
Agency Phone: 813-908-8500

Estimate Your Payment
Estimated Payment
$ 6,150.73 per month $4,172.94 Principal & Interest $1,430.92 Property Tax $546.88 Homeowner's Insurance
2734 Bellerive Drive | MLS# L4965052
This single family home located at 2734 Bellerive Drive, Lakeland, FL 33803 is currently listed for sale with an asking price of $1,875,000. This property was built in 2005 and has 4 bedrooms and 3 full and 1 partial baths with 4532 sq. ft. Bellerive Drive is located in the BELLERIVE subdivision. Search BELLERIVE real estate on www.floridaexecutiverealty.com today.