
BEDS2
BATHS2 full 1 partial
SQUARE FEET1,574
MLS#TB8536757
STATUSActive
PROPERTY TYPEResidential - Townhouse
SUBDIVISIONVISTA CAY
Property Description
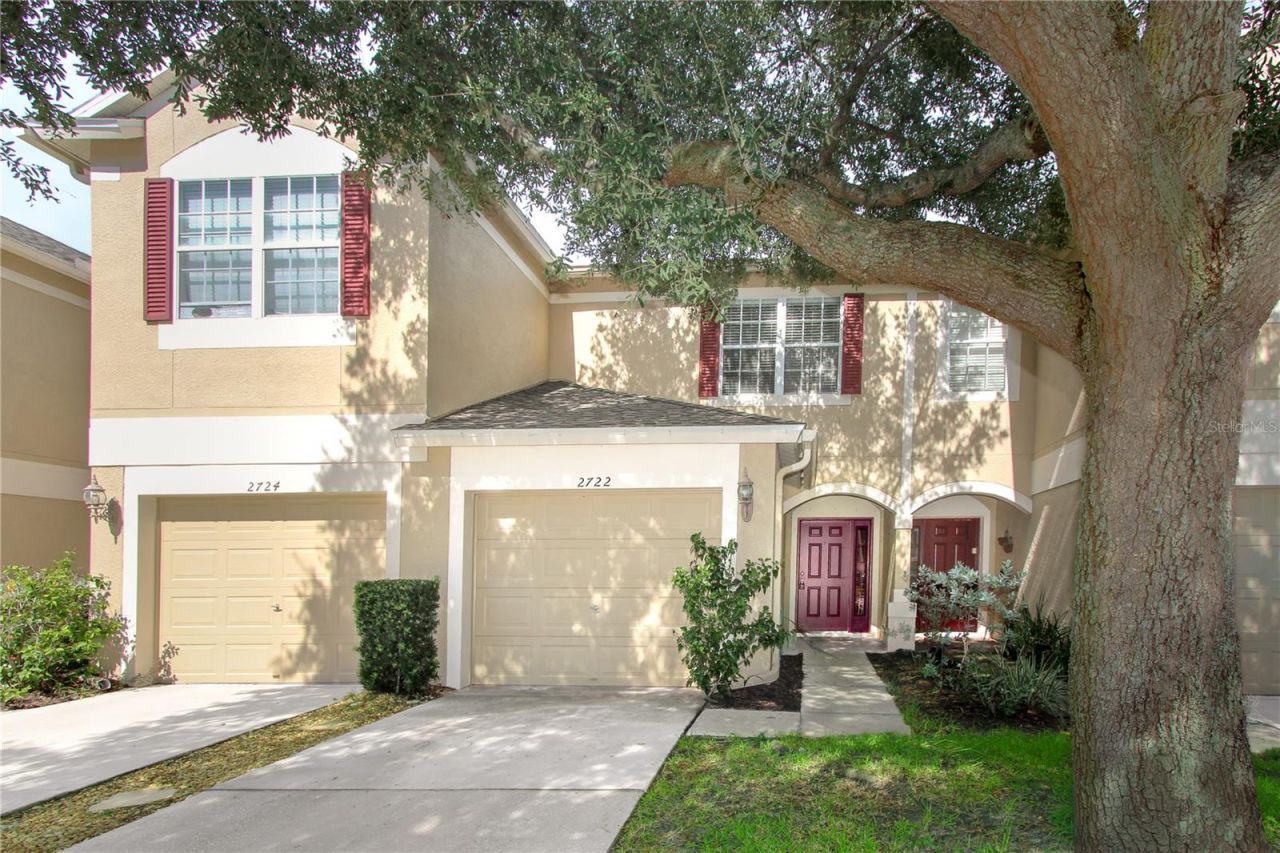
SELLER IS OFFERING UP TO $6900 OF BUYERS PRE-PAIDS AND OR CLOSING COST. Looking for a home with thoughtful upgrades and plenty of functional space. This well maintained townhome offers an inviting open concept floor plan and numerous upgrades throughout. Freshly painted inside and out also has a new roof. The bright open eat in kitchen features newer stainless steel appliances and a custom built breakfast bar creating a great space for everyday meals and entertaining. The spacious great room features luxury vinyl flooring and opens to a screened lanai. Upstairs the spacious primary bedroom includes an in-suite bathroom, custom designed closet, and luxury vinyl plant flooring. The washer and dryer are conveniently tucked into a dedicated laundry closet. A versatile bonus room with a large storage closet leads to second bedroom, which also features luxury vinyl flooring and connects to a jack and jill bathroom. The garage offers even more usable space with a storge loft and workbench, while leaving room to park your car. Located in the back of the community backing up to conservation area, this townhome offers more privacy and a peaceful setting. Water and cable are included in the monthly fee - seller will pay the HOA fee to the end of 2026. Well maintained community located to all major shopping-restaurants and roads.
Property Features
Property Type: Residential - Townhouse
Cooling: Central Air
Garage: 1 car attached
Heating: Central
Lot Size: 0.03 Acres
Roof Type: Shingle
Stories: 2.0
Taxes: $2,265
Year Built: 2005
Amenities
Cathedral Ceiling(s)
Ceiling Fans(s)
Eat-in Kitchen
Living Room/Dining Room Combo
PrimaryBedroom Upstairs
Solid Wood Cabinets
Split Bedroom
Walk-In Closet(s)
Private Entrance
Sidewalk
Feature Descriptions
Appliances: Cooktop, Dishwasher, Dryer, Electric Water Heater, Microwave, Range, Refrigerator, Washer
Community Features: Deed Restrictions, Gated Community - Guard, Pool, Sidewalks, Street Lights
Days on Site: 51
Directions: From Bloomingdale turn north on Kings and left onto Providence Lakes to entrance into Vista Kay on left
Exterior: Block
Flood Zone Code: X
Flooring: Carpet, Ceramic Tile, Laminate, Vinyl
Foundation: Slab
HOA Fee: 450/ Monthly
HOA Y/N: Yes
Home Warranty Y/N: No
Listing Terms: Cash, Conventional, FHA, VA Loan
Lot Dimensions: 0.03
Other Equipment: Private Entrance
Ownership: Fee Simple
Pets Allowed: Cats OK, Dogs OK
Property Attached Y/N: No
Property Sub-Type: Townhouse
Sewer: Public Sewer
Showing Instructions: Supra Lock Box, Sentri Lock Box, Call Before Showing, Call Listing Agent, Combination Lock Box, Gate Code Required, Locked Gate, ShowingTime
Special Sale Provisions: None
Utilities: Cable Available, Electricity Available, Fire Hydrant, Public, Sewer Connected, Underground Utilities, Water Connected
Water: None
Water Access Y/N: No
Zoning: PD
Room Sizes
Primary Bedroom: 16x18
Bedroom 2: 11x14
Great Room: 16x18
Kitchen: 16x12
Bonus Room: 11x15
Local Schools
High School: Riverview-HB
Middle School: Rodgers-HB
Elementary School: Kingswood-HB
Listed By / Shown By
Listed By
Agency Name: B & K REAL ESTATE & PROPERTY MANAGEMENT PA
Agency Contact: 813-368-4568
Shown By
Agency Title: Florida Executive Realty
Agency Phone: 813-908-8500

Estimate Your Payment
Estimated Payment
$ 767.71 per month $511.88 Principal & Interest $188.75 Property Tax $67.08 Homeowner's Insurance
2722 Conch Hollow Drive | MLS# TB8536757
This townhouse located at 2722 Conch Hollow Drive, Brandon, FL 33511 is currently listed for sale with an asking price of $230,000. This property was built in 2005 and has 2 bedrooms and 2 full and 1 partial baths with 1574 sq. ft. Conch Hollow Drive is located in the VISTA CAY subdivision. Search VISTA CAY real estate on www.floridaexecutiverealty.com today.