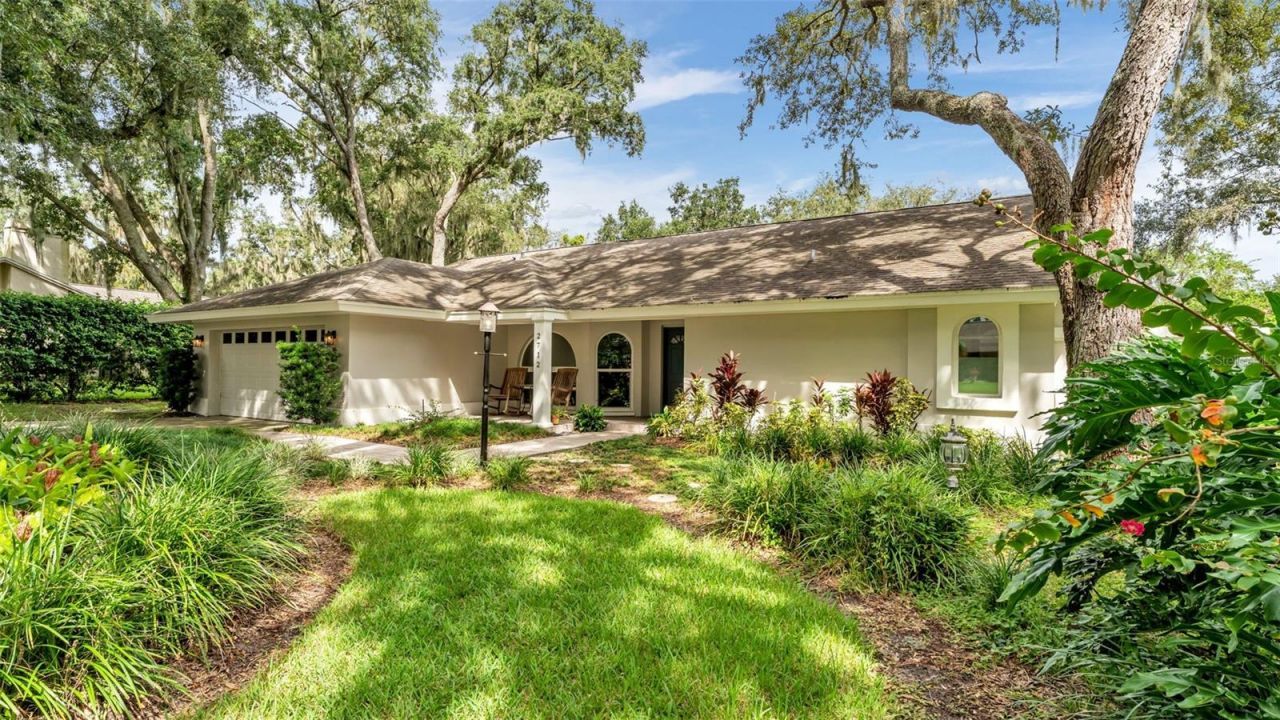

BEDS4
BATHS2 full
SQUARE FEET2,368
MLS#L4965604
STATUSActive
PROPERTY TYPEResidential - Single Family
SUBDIVISIONWALDEN LAKE
Property Description
Luxury, privacy, and effortless Florida living come together in this exceptional Walden Lake residence. Tucked away in the sought-after community of Walden Lake, this beautifully refined home welcomes you with an abundance of natural light, elegant updates, and an inviting sense of space.The heart of the home is the stunning kitchen, completely remodeled in 2024 with beautiful finishes, complemented by new flooring, solid wood doors and trim, and fresh interior paint.The bathrooms have been thoughtfully updated as well, a remodeled guest bath and an impressive primary suite bath renovation.Step outside and discover your own private oasis. The secluded backyard, gorgeous pool, and expansive screened-in lanai create an exceptional setting for morning coffee, afternoon relaxation, or unforgettable evenings entertaining friends and family.The extensive improvements continue with a 2017 roof, impact-resistant skylights, impact-glass windows installed in 2018, a 2019 AC replacement.Beautifully appointed, extensively updated, and surrounded by privacy-this is Walden Lake living at its finest.
Property Features
Property Type: Residential - Single Family
Cooling: Central Air
Heating: Central
Lot Size: 0.36 Acres
Roof Type: Shingle
Stories: 1.0
Taxes: $2,913
Year Built: 1986
Amenities
Ceiling Fans(s)
Vaulted Ceiling(s)
Walk-In Closet(s)
Lighting
Feature Descriptions
Appliances: Built-In Oven, Convection Oven, Dishwasher, Disposal, Electric Cooktop, Exhaust Fan, Microwave, Refrigerator
Directions: Take Exit 21 â?? FL-39 S / Plant City.Turn right/south onto FL-39 (Paul Buchman Hwy).Continue south and turn onto James L. Redman Pkwy.Turn west onto Charlie Griffin Rd.Continue onto Griffin Blvd.Turn right onto Timberlane Dr.Turn right onto Oak Hammock D
Exterior: Block, Stucco
Fireplace: Living Room, Wood Burning
Fireplace Y/N: Yes
Flood Zone Code: X
Flooring: Tile, Wood
Foundation: Slab
Garage Dimensions: 21x23
Home Warranty Y/N: No
Listing Terms: Cash, Conventional, FHA, VA Loan
Lot Dimensions: 0.36
Ownership: Fee Simple
Patio/Porch: Patio, Screened
Pool: In Ground, Screen Enclosure
Property Attached Y/N: No
Property Sub-Type: Single Family Residence
Sewer: Public Sewer
Showing Instructions: Appointment Only
Special Sale Provisions: None
Swimming Pool: Yes
Utilities: BB/HS Internet Available, Cable Available, Cable Connected, Electricity Available, Electricity Connected
Vegetation: Mature Landscaping
Water: Public
Water Access Y/N: No
Zoning: PD
Room Sizes
Living Room: 19x16
Kitchen: 14x13
Primary Bedroom: 16x12
Family Room: 19x15
Dining Room: 17x11
Bedroom 2: 10x12
Bedroom 3: 10x11
Bedroom 4: 11x12
Listed By / Shown By
Listed By
Agency Name: KELLER WILLIAMS REALTY
Agency Contact: 863-577-1234
Shown By
Agency Title: Florida Executive Realty
Agency Phone: 813-908-8500

Estimate Your Payment
Estimated Payment
$ 1,602.06 per month $1,201.81 Principal & Interest $242.75 Property Tax $157.50 Homeowner's Insurance
2712 Laurel Oak Drive | MLS# L4965604
This single family home located at 2712 Laurel Oak Drive, Plant City, FL 33566 is currently listed for sale with an asking price of $540,000. This property was built in 1986 and has 4 bedrooms and 2 full baths with 2368 sq. ft. Laurel Oak Drive is located in the WALDEN LAKE subdivision. Search WALDEN LAKE real estate on www.floridaexecutiverealty.com today.