
BEDS6
BATHS4 full 1 partial
SQUARE FEET4,701
MLS#TB8513157
STATUSActive
PROPERTY TYPEResidential - Single Family
SUBDIVISIONWRIGHTS ALOTMENT REV
Property Description
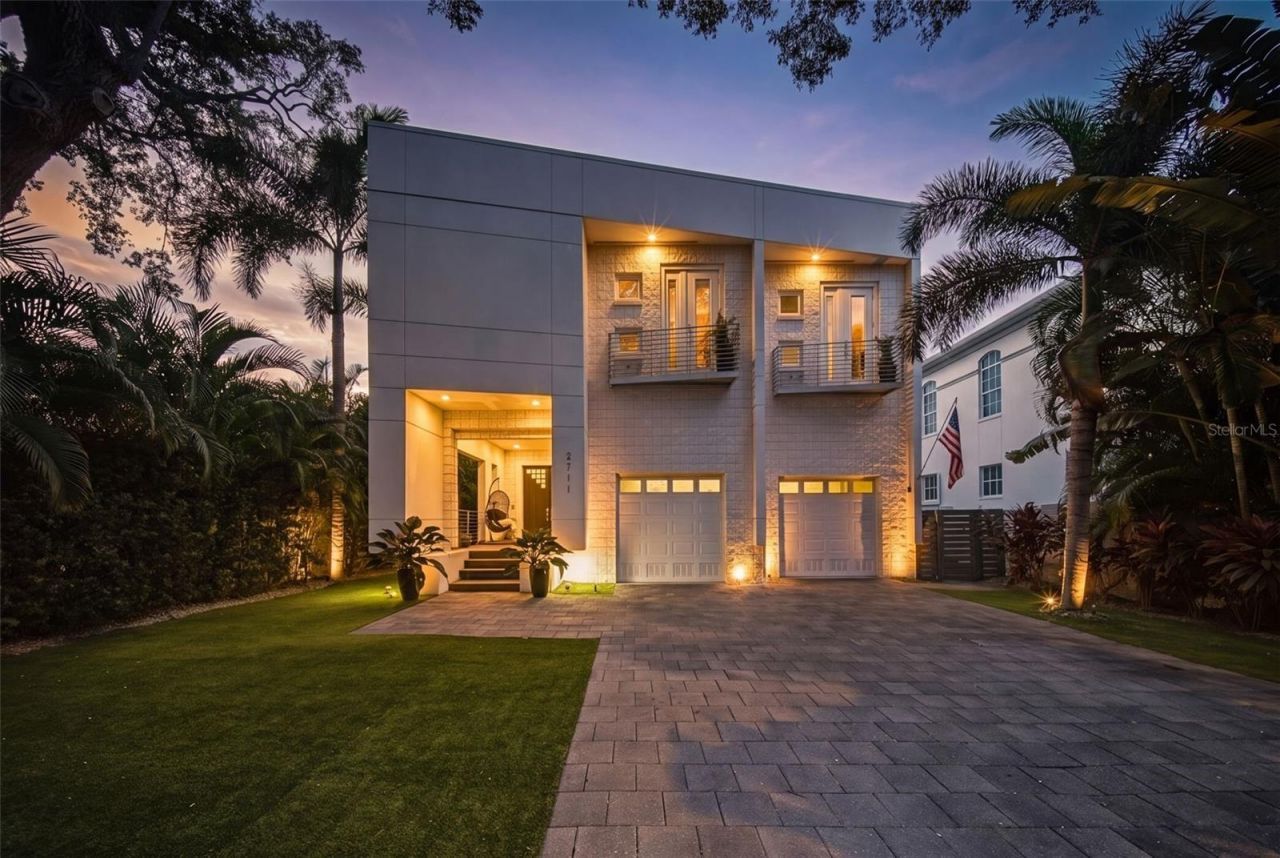
Virtually Staged. NEW PRICE! One of Ballast Point's largest pool homes is now under $1.7mill!!!. You get 4,701 sq ft under air, 6 bedrooms, 4.5 baths and a private elevator, just minutes from Bayshore Blvd and downtown Tampa. The home was built with solid concrete block from top to bottom, fully remodeled in 2018, and sits on one of the higher elevations in the area - never flooded. Current owners pay $1100/yr for Flood and under $8K for general insurance. The open main level has soaring ceilings and a wall of glass. It joins the family room and chef's kitchen (marble island, Sub-Zero, Wolf gas cooktop) to a heated saltwater pool, hot tub, lanai and outdoor kitchen, all framed by low-maintenance turf.Upstairs, the primary suite has a spa-style bath, a custom walk-in closet and a private balcony overlooking the pool. The other bedrooms can easily become home offices, guest suites, a gym or a hobby space. There's also a home theater, whole-house water filtration, smart-home tech with surround sound, and an oversized 2-car garage with room for lifts. No HOA.More space, more flexibility and less upkeep, at a great price! Schedule your private showing today.
Property Features
Property Type: Residential - Single Family
Cooling: Central Air
Fenced: Yes
Garage: 2 car attached
Heating: Central
Home Style: Contemporary
Lot Size: 0.15 Acres
Roof Type: Other
Stories: 2.0
Taxes: $28,254
Year Built: 2008
Amenities
Built-in Features
Ceiling Fans(s)
Coffered Ceiling(s)
Crown Molding
Eat-in Kitchen
Elevator
High Ceilings
In Wall Pest System
Kitchen/Family Room Combo
Living Room/Dining Room Combo
Open Floorplan
Pest Guard System
PrimaryBedroom Upstairs
Solid Surface Counters
Solid Wood Cabinets
Stone Counters
Thermostat
Tray Ceiling(s)
Walk-In Closet(s)
Window Treatments
Balcony
Lighting
Private Mailbox
Feature Descriptions
Appliances: Built-In Oven, Convection Oven, Dishwasher, Dryer, Exhaust Fan, Freezer, Microwave, Range, Range Hood, Refrigerator, Tankless Water Heater, Washer, Water Softener
Days on Site: 116
Directions: From Gandy Boulevard, South on Bayshore Boulevard, West on West Trilby Avenue. Property will be on the right.
Energy Efficient: Thermostat
Exterior: Block, Concrete, Stucco
Fencing: Masonry, Vinyl
Fireplace: Family Room, Non Wood Burning
Fireplace Y/N: Yes
Flood Zone Code: AE
Flooring: Laminate, Tile, Wood
Foundation: Concrete Perimeter, Crawlspace
Home Warranty Y/N: No
Listing Terms: Cash, Conventional
Lot: Flood Insurance Required, Landscaped, Near Marina, Paved
Lot Dimensions: 0.15
Other Equipment: Irrigation Equipment
Ownership: Fee Simple
Parking: Driveway, Garage Door Opener
Parking Notes: Driveway, Garage Door Opener
Patio/Porch: Front Porch, Patio
Pets Allowed: Cats OK, Dogs OK
Pool: Gunite, Heated, In Ground, Lighting, Salt Water
Property Attached Y/N: No
Property Sub-Type: Single Family Residence
Security: Security System, Security System Leased, Smoke Detector(s), Touchless Entry
Sewer: Public Sewer
Showing Instructions: Supra Lock Box, ShowingTime
Spa: Heated, In Ground
Special Sale Provisions: None
Swimming Pool: Yes
Utilities: BB/HS Internet Available, Cable Connected, Electricity Connected, Fiber Optics, Natural Gas Connected, Phone Available, Public, Sewer Connected, Water Connected
Vegetation: Fruit Trees, Trees/Landscaped
Water: Public
Water Access Y/N: No
Windows: Blinds, Rods, Window Treatments
Zoning: RS-50
Room Sizes
Primary Bedroom: 19.6x29.3
Bedroom 5: 11.5x13
Bedroom 4: 11.5x16
Bedroom 3: 11.5x16
Bedroom 2: 11.5x13
Bedroom 1: 11.5x13
Kitchen: 13.8x18.7
Family Room: 22.1x26.6
Dining Room: 13.8x15.5
Living Room: 15.5x15.5
Local Schools
High School: Robinson-HB
Elementary School: Ballast Point-HB
Listed By / Shown By
Listed By
Agency Name: KELLER WILLIAMS SOUTH TAMPA
Agency Contact: murraycoleman@kw.com
Shown By
Agency Title: Florida Executive Realty
Agency Phone: 813-908-8500

Estimate Your Payment
Estimated Payment
$ 6,631.28 per month $3,781.24 Principal & Interest $2,354.50 Property Tax $495.54 Homeowner's Insurance
2711 W Trilby Avenue | MLS# TB8513157
This single family home located at 2711 W Trilby Avenue, Tampa, FL 33611 is currently listed for sale with an asking price of $1,699,000. This property was built in 2008 and has 6 bedrooms and 4 full and 1 partial baths with 4701 sq. ft. W Trilby Avenue is located in the WRIGHTS ALOTMENT REV subdivision. Search WRIGHTS ALOTMENT REV real estate on www.floridaexecutiverealty.com today.