
BEDS4
BATHS2 full
SQUARE FEET1,855
MLS#O6428113
STATUSActive
PROPERTY TYPEResidential - Single Family
SUBDIVISIONCOASTAL WOODS
Property Description
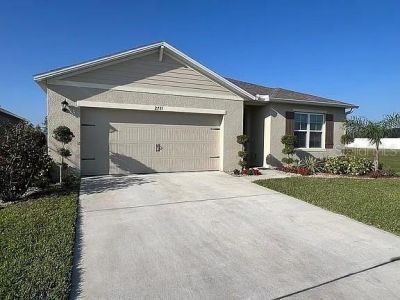
LOCATION, LIFESTYLE & VALUE-PLUS A 4.75% ASSUMABLE MORTGAGE WITH AN APPROXIMATE BALANCE OF $320,968! This move-in-ready 4-bedroom, 2-bath DR Horton Cali model is located in a newer DR Horton community just minutes from the beach, I-95, and approximately 6 miles from New Smyrna Beach dining, shopping, and entertainment. The spacious open-concept layout connects the living room, dining area, and kitchen, creating an ideal setting for entertaining. A covered lanai overlooks the backyard and provides comfortable outdoor living space. The private owner's suite features dual vanities, a large walk-in shower, and generous closet space. Additional highlights include all appliances, energy-efficient HVAC, Low-E windows, and the remaining portion of the builder's 10-year structural warranty. Excellent financing potential, modern construction, and a convenient coastal location. Mortgage assumption is subject to lender approval and buyer qualification.
Property Features
Property Type: Residential - Single Family
Cooling: Central Air
Garage: 2 car attached
Heating: Central, Electric
Home Style: Ranch
Lot Size: 0.15 Acres
Roof Type: Shingle
Stories: 1.0
Taxes: $5,496
Year Built: 2023
Amenities
Open Floorplan
Thermostat
Walk-In Closet(s)
Rain Gutters
Sidewalk
Sliding Doors
Sprinkler Metered
Feature Descriptions
Appliances: Dishwasher, Disposal, Dryer, Range, Refrigerator
Builder: D.R. Horton
Directions: Iâ??95 E on State RD 44 for 1 Mile;L on Sugar Mill DR for 1 Mile;L On Pioneer Trail;1st L on Silas L on Neverland
Exterior: Block, Concrete
Flood Zone Code: x
Flooring: Carpet, Ceramic Tile
Foundation: Block, Slab
Garage Dimensions: 20x20
HOA Fee: 55/ Monthly
HOA Y/N: Yes
Home Warranty Y/N: No
Listing Terms: Cash, Conventional, FHA, VA Loan
Lot Dimensions: 0.15
Model: Cali
Other Equipment: Irrigation Equipment
Ownership: Fee Simple
Pets Allowed: Cats OK, Dogs OK
Property Attached Y/N: No
Property Sub-Type: Single Family Residence
Sewer: Public Sewer
Showing Instructions: ShowingTime
Special Sale Provisions: None
Utilities: Cable Connected, Electricity Connected, Sewer Connected, Water Connected
Water: Public
Water Access Y/N: No
Windows: Double Pane Windows, Low-Emissivity Windows
Zoning: X
Room Sizes
Primary Bedroom: 12x15
Bedroom 2: 10.4x11
Bedroom 3: 10.4x11
Bedroom 4: 11x11.8
Kitchen: 18x11.4
Dining Room: 11x10.4
Living Room: 15x16.4
Balcony/Porch/Lanai: 11x8
Listed By / Shown By
Listed By
Agency Name: HERITAGE REALTY FL
Agency Contact: 561-450-9676
Shown By
Agency Title: Florida Executive Realty
Agency Phone: 813-908-8500

Estimate Your Payment
Estimated Payment
$ 1,401.96 per month $834.59 Principal & Interest $458.00 Property Tax $109.37 Homeowner's Insurance
2711 Neverland Drive | MLS# O6428113
This single family home located at 2711 Neverland Drive , New Smyrna Beach, FL 32168 is currently listed for sale with an asking price of $374,999. This property was built in 2023 and has 4 bedrooms and 2 full baths with 1855 sq. ft. Neverland Drive is located in the COASTAL WOODS subdivision. Search COASTAL WOODS real estate on www.floridaexecutiverealty.com today.