
BEDS3
BATHS2 full 1 partial
SQUARE FEET1,670
MLS#TB8534827
STATUSActive
PROPERTY TYPEResidential - Townhouse
SUBDIVISIONLAKE BRANDON TWNHMS 114-A
Property Description
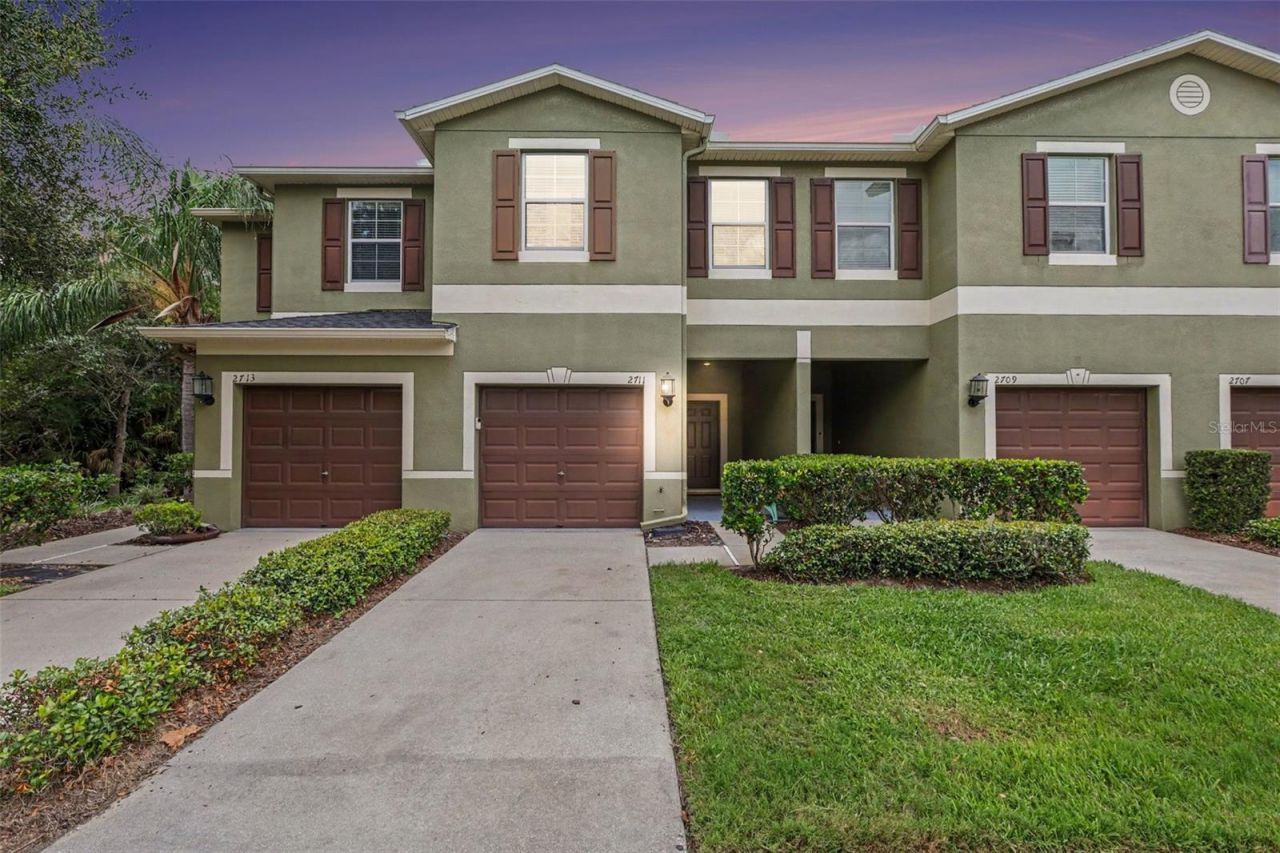
Welcome home to this spacious 3-bedroom, 2-bath townhome with an attached one-car garage, tucked away on a peaceful cul-de-sac within a gated community. The open-concept main level offers beautiful wood-look flooring, crown molding, modern ceiling fans, and plenty of room for entertaining. The kitchen features granite countertops, abundant cabinetry, stainless-steel appliances, recessed lighting, a breakfast bar, and an adjoining dining area overlooking the screened patio.Upstairs, the generously sized primary suite includes a large walk-in closet and an updated en-suite bathroom with dual sinks, modern fixtures, and a beautifully tiled walk-in shower with built-in seating. Two additional bedrooms provide flexible space for guests, a home office, or a fitness room. Enjoy low-maintenance living with comfortable indoor and outdoor spaces, convenient garage parking, and the added privacy and security of a gated community. Conveniently located near shopping, dining, schools, and major roadways, this move-in-ready home is a must-see!
Property Features
Property Type: Residential - Townhouse
Cooling: Central Air
Fenced: Yes
Garage: 1 car attached
Heating: Central
Home Style: Contemporary
Lot Size: 0.04 Acres
Roof Type: Shingle
Stories: 2.0
Taxes: $4,984
Year Built: 2011
Amenities
Ceiling Fans(s)
Eat-in Kitchen
High Ceilings
Open Floorplan
PrimaryBedroom Upstairs
Split Bedroom
Stone Counters
Thermostat
Walk-In Closet(s)
Lighting
Rain Gutters
Feature Descriptions
Appliances: Dishwasher, Disposal, Dryer, Electric Water Heater, Microwave, Refrigerator, Washer
Association Amenities: Gated, Pool
Community Features: Community Mailbox, Deed Restrictions, Dog Park, Gated Community - No Guard, Irrigation-Reclaimed Water, Park, Pool, Sidewalks, Street Lights
Days on Site: 60
Directions: All information contained in this listing is deemed reliable but is not guaranteed and should be independently verified by the buyer and/or the buyer's representatives. Buyers are solely responsible for verifying all facts and legal aspects of the propert
Exterior: Block, Stucco
Fencing: Fenced, Vinyl
Flood Zone Code: X
Flooring: Carpet, Ceramic Tile, Hardwood
Foundation: Slab
HOA Fee: 374/ Monthly
HOA Y/N: Yes
Home Warranty Y/N: No
Listing Terms: Cash, Conventional, FHA, VA Loan
Lot: Cul-De-Sac, Landscaped, Sidewalk, Street Dead-End
Lot Dimensions: 0.04
Number of Pets: 2
Ownership: Fee Simple
Patio/Porch: Covered, Enclosed, Front Porch, Patio, Rear Porch, Screened
Pets Allowed: Breed Restrictions, Cats OK, Dogs OK
Pets Restrictions: Buyer and buyers agent must verify any and all pet restrictions with the associations manager.
Pets Size: Medium (36-60 Lbs.)
Property Attached Y/N: No
Property Sub-Type: Townhouse
Sewer: Public Sewer
Showing Instructions: Supra Lock Box, Appointment Only, Do Not Contact Tenants, Gate Code Required, ShowingTime
Special Sale Provisions: None
Utilities: Cable Available, Cable Connected, Electricity Available, Sewer Available, Sewer Connected, Water Available, Water Connected
Vegetation: Mature Landscaping, Trees/Landscaped, Wooded
Water: Public
Water Access Y/N: No
Zoning: PD
Local Schools
High School: Spoto High-HB
Middle School: Giunta Middle-HB
Elementary School: Lamb Elementary
Listed By / Shown By
Listed By
Agency Name: Y REALTY FLORIDA
Agency Contact: 813-245-9524
Shown By
Agency Title: Florida Executive Realty
Agency Phone: 813-908-8500

Estimate Your Payment
Estimated Payment
$ 1,132.74 per month $634.29 Principal & Interest $415.33 Property Tax $83.13 Homeowner's Insurance
2711 Isabella Valley Court | MLS# TB8534827
This townhouse located at 2711 Isabella Valley Court, Brandon, FL 33511 is currently listed for sale with an asking price of $285,000. This property was built in 2011 and has 3 bedrooms and 2 full and 1 partial baths with 1670 sq. ft. Isabella Valley Court is located in the LAKE BRANDON TWNHMS 114-A subdivision. Search LAKE BRANDON TWNHMS 114-A real estate on www.floridaexecutiverealty.com today.