
BEDS7
BATHS5 full
SQUARE FEET4,191
MLS#O6429913
STATUSActive
PROPERTY TYPEResidential - Single Family
SUBDIVISIONWINDMILL RANCH ESTATES 107-18 B
Property Description
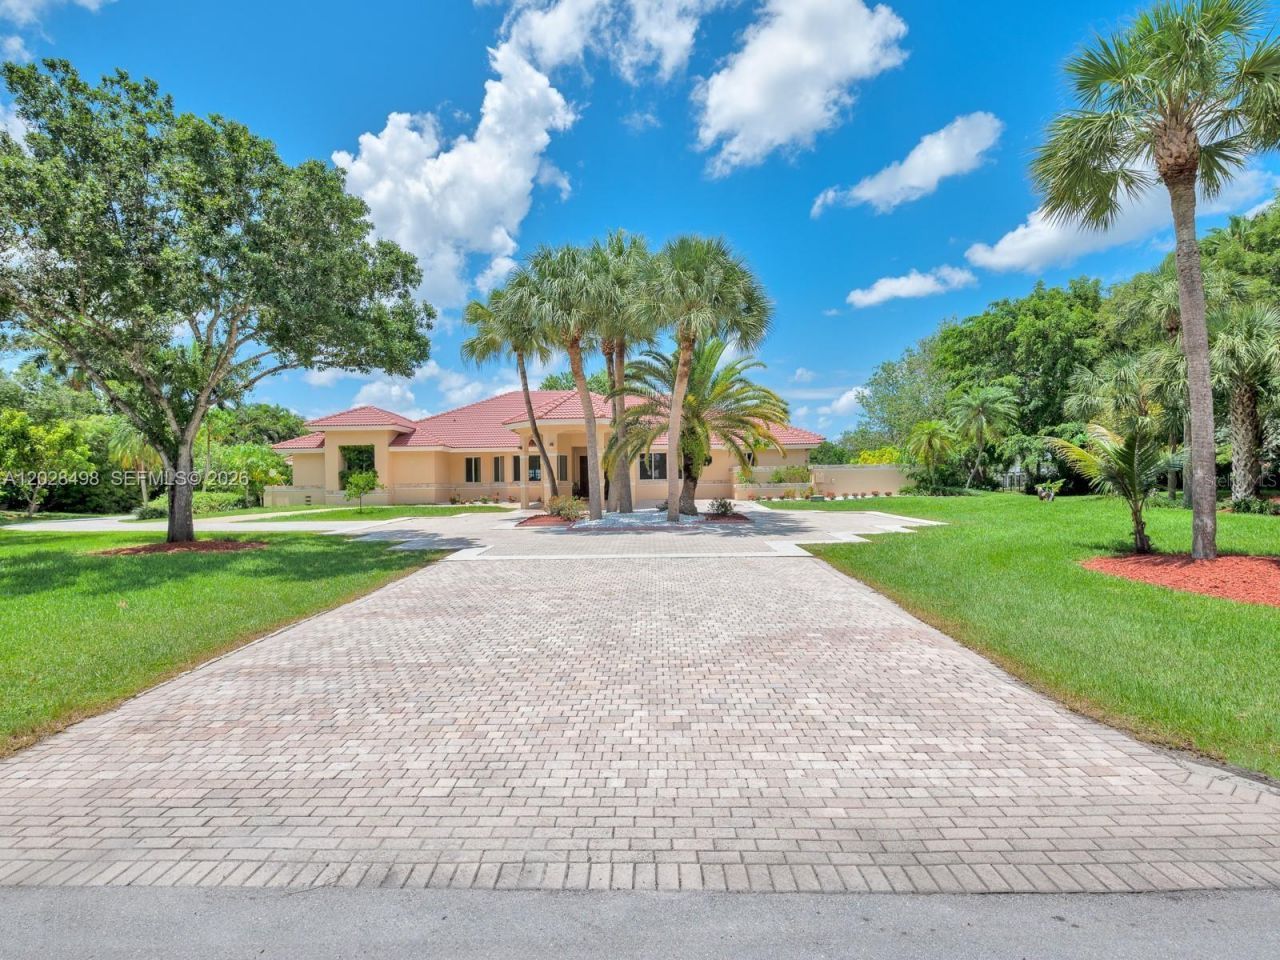
REBUILT IN 2014 WITH NEW IMPACT WINDOWS, TRUSSES, ELECTRICAL, PLUMBING, AND A/C. THIS HOME ISSITUATED ON 1.67 ACRES WINDMILL RANCH ESTATES WITH THE MOST STUNNING LAKE VIEW.FEATURES 7 BEDROOMS 5 BATHS, GRANITE KITCHEN COUNTER TOP, STAINLESS STEEL APPLIANCES, MARBLETILE FLOOR, RECESS LIGHTS, FRUIT TREES AND DRIVEWAY TO ACCOMMODATE APPROXIMATELY 10 CARS.SPRINKLER.ALL PERMITS ATTACHEDBedrooms:7 Bathrooms:5 Interior Features: First Floor Entry, ClosetCabinetry, Dome Kitchen, Entrance Foyer, French Doors, Laundry Tub, Pantry, Attic, Den/Library/Office, FamilyRoom, Florida Room, Great Room, Utility/Laundry In Garage, Utility Room/LaundryElectric Description:CircuitBreakers Water Source:Laked Drain Sewer:Public Sewer Laundry Features:Laundry Tub, In Garage, Utility Room
Property Features
Property Type: Residential - Single Family
Cooling: Central Air
Garage: 2 car attached
Heating: Central, Electric
Lot Size: 1.32 Acres
Roof Type: Tile
Stories: 1.0
Taxes: $54,266
Year Built: 1985
Amenities
Ceiling Fans(s)
Eat-in Kitchen
Primary Bedroom Main Floor
French Doors
Garden
Feature Descriptions
Appliances: Dishwasher, Disposal, Dryer, Electric Water Heater, Exhaust Fan, Range Hood, Refrigerator, Washer
Days on Site: 30
Directions: 75 TO ROYAL PALM BLVD W TO WINDMILL RANCH ESTATES ON THE SOUTH SIDE. AFTER GUARD GATE FIRSTRIGHT, 2ND HOUSE ON THE RIGHT
Exterior: Concrete
Flood Zone Code: X
Flooring: Marble, Wood
Foundation: Slab
HOA Fee: 1091/ Quarterly
HOA Y/N: Yes
Home Warranty Y/N: No
Listing Terms: Cash, Conventional
Lot Dimensions: 1.32
Ownership: Fee Simple
Pets Allowed: Cats OK, Dogs OK
Pool: In Ground
Property Attached Y/N: No
Property Sub-Type: Single Family Residence
Sewer: Public Sewer
Showing Instructions: Appointment Only, Call Listing Agent, ShowingTime
Special Sale Provisions: None
Swimming Pool: Yes
Utilities: BB/HS Internet Available, Cable Available, Cable Connected, Electricity Available, Fire Hydrant, Phone Available, Public, Sewer Available, Sprinkler Well, Underground Utilities, Water Available
Water: Canal/Lake For Irrigation, Public
Water Access Y/N: No
Zoning: RE
Listed By / Shown By
Listed By
Agency Name: KURUVILA REALTY ASSOCIATES LLC
Agency Contact: 954-530-9477
Shown By
Agency Title: Florida Executive Realty
Agency Phone: 813-908-8500

Estimate Your Payment
Estimated Payment
$ 14,590.85 per month $8,902.04 Principal & Interest $4,522.17 Property Tax $1,166.64 Homeowner's Insurance
2710 Walkers Way | MLS# O6429913
This single family home located at 2710 Walkers Way, Weston, FL 33331 is currently listed for sale with an asking price of $3,999,900. This property was built in 1985 and has 7 bedrooms and 5 full baths with 4191 sq. ft. Walkers Way is located in the WINDMILL RANCH ESTATES 107-18 B subdivision. Search WINDMILL RANCH ESTATES 107-18 B real estate on www.floridaexecutiverealty.com today.