
BEDS3
BATHS2 full
SQUARE FEET1,276
MLS#TB8550257
STATUSActive
PROPERTY TYPEResidential - Single Family
SUBDIVISIONWILDER PARK
Property Description
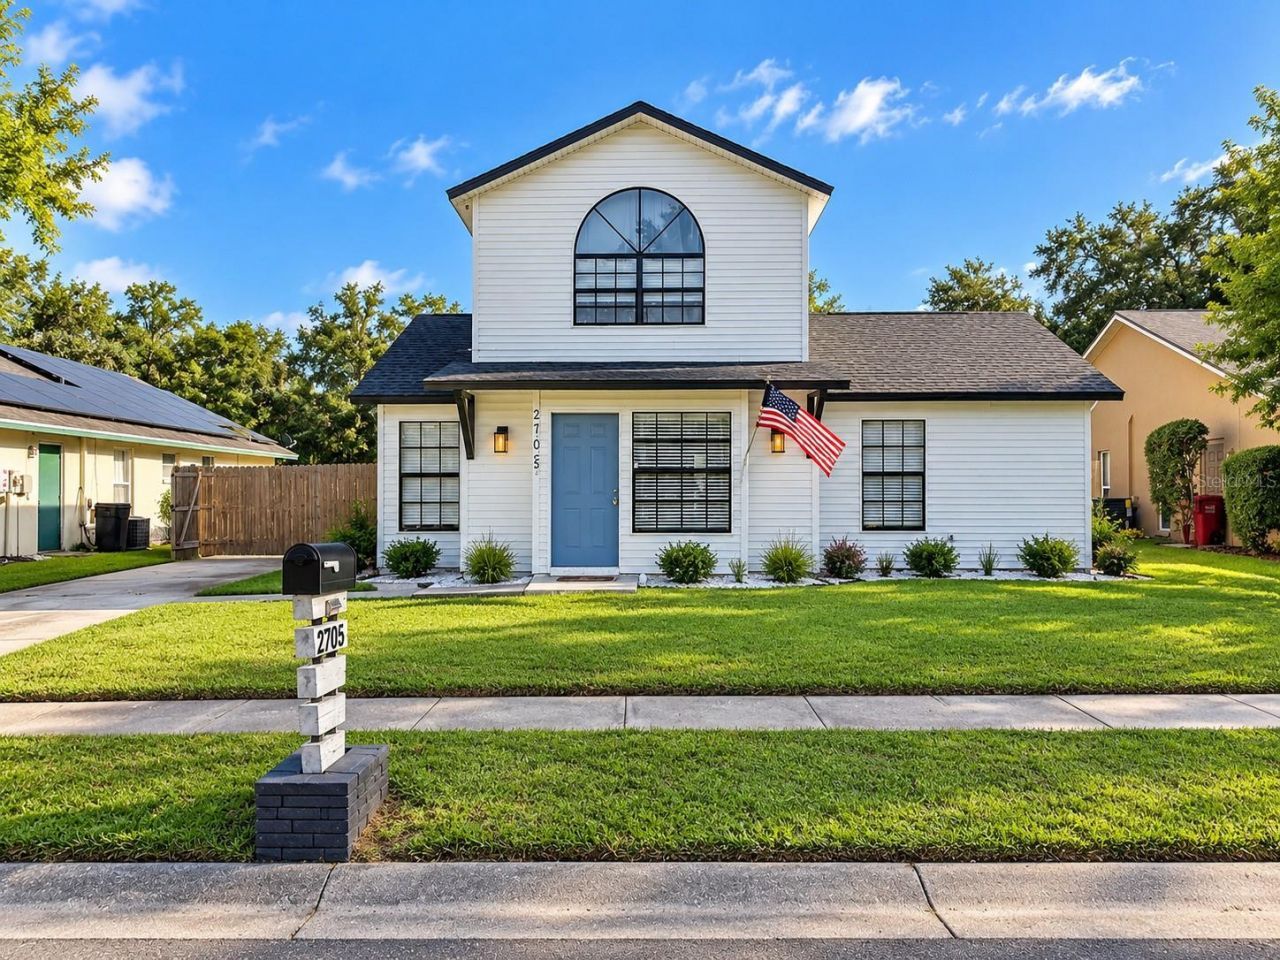
Welcome to Wilder Park, a quiet rural community on the outskirts of small town Florida's Plant City. A charming traditional house invites into a large sun-flooded living room, opening into a gleaming kitchen with stainless appliances, granite countertops, a coffee station, and a convenient laundry closet with washer and dryer. The two downstairs bedrooms share a full, modern bathroom. Ascend the stairs to the master suite - a large loft with an arched window, the bedroom isolated from the downstairs activity, opening onto a master bathroom. The garage has two bays, one for the automobile, the other converted to a screened in lanai. A fire pit invites the family on cooler nights. An RV hookup and RV parking are available. Come experience the good life in storied small-town Florida.
Property Features
Property Type: Residential - Single Family
Cooling: Central Air
Garage: 1
Heating: Central
Home Style: Traditional
Lot Size: 0.14 Acres
Roof Type: Shingle
Stories: 2.0
Taxes: $3,172
Year Built: 1990
Amenities
PrimaryBedroom Upstairs
Fire Pit
Private Yard
RV Hookup
Feature Descriptions
Additional Rooms: Loft
Appliances: Dishwasher, Disposal, Dryer, Microwave, Range, Refrigerator, Washer
Days on Site: 5
Directions: Please see Google maps
Exterior: Vinyl Siding, Frame
Flood Zone Code: X
Flooring: Carpet, Luxury Vinyl
Foundation: Slab
Frontage Canal Fresh: 60
Garage Dimensions: 22x11
HOA Fee: 200/ Annually
HOA Y/N: Yes
Home Warranty Y/N: No
Listing Terms: Cash, Conventional, FHA, USDA Loan, VA Loan
Lot Dimensions: 0.14
Other Equipment: Fire Pit, Private Yard, RV Hookup
Ownership: Fee Simple
Parking: On Street, Parking Pad, RV Access/Parking
Parking Notes: On Street, Parking Pad, RV Access/Parking
Patio/Porch: Covered, Enclosed, Porch
Pets Allowed: Cats OK, Dogs OK
Pets Restrictions: None
Pets Size: Extra Large (101+ Lbs.)
Property Attached Y/N: No
Property Sub-Type: Single Family Residence
Sewer: Public Sewer
Showing Instructions: 24 Hour Notice, Appointment Only, Call Before Showing, Call Listing Agent
Special Sale Provisions: None
Utilities: Cable Available, Electricity Available, Natural Gas Available, Phone Available, Sewer Available, Water Available
Water: Public
Water Access Y/N: No
Waterfront Features: Canal - Freshwater
Water View: Canal
Zoning: PD
Local Schools
High School: Plant City-HB
Middle School: Marshall-HB
Elementary School: Jackson-HB
Listed By / Shown By
Listed By
Agency Name: FUTURE HOME REALTY INC
Agency Contact: 813-855-4982
Shown By
Agency Title: Florida Executive Realty
Agency Phone: 813-908-8500

Estimate Your Payment
Estimated Payment
$ 1,145.36 per month $778.95 Principal & Interest $264.33 Property Tax $102.08 Homeowner's Insurance
2705 Wilder Park Drive | MLS# TB8550257
This single family home located at 2705 Wilder Park Drive , Plant City, FL 33566 is currently listed for sale with an asking price of $350,000. This property was built in 1990 and has 3 bedrooms and 2 full baths with 1276 sq. ft. Wilder Park Drive is located in the WILDER PARK subdivision. Search WILDER PARK real estate on www.floridaexecutiverealty.com today.