
BEDS3
BATHS2 full 1 partial
SQUARE FEET1,811
MLS#S5158021
STATUSActive
PROPERTY TYPEResidential - Single Family
SUBDIVISIONLONGLEAF/OAKLAND REP
Property Description
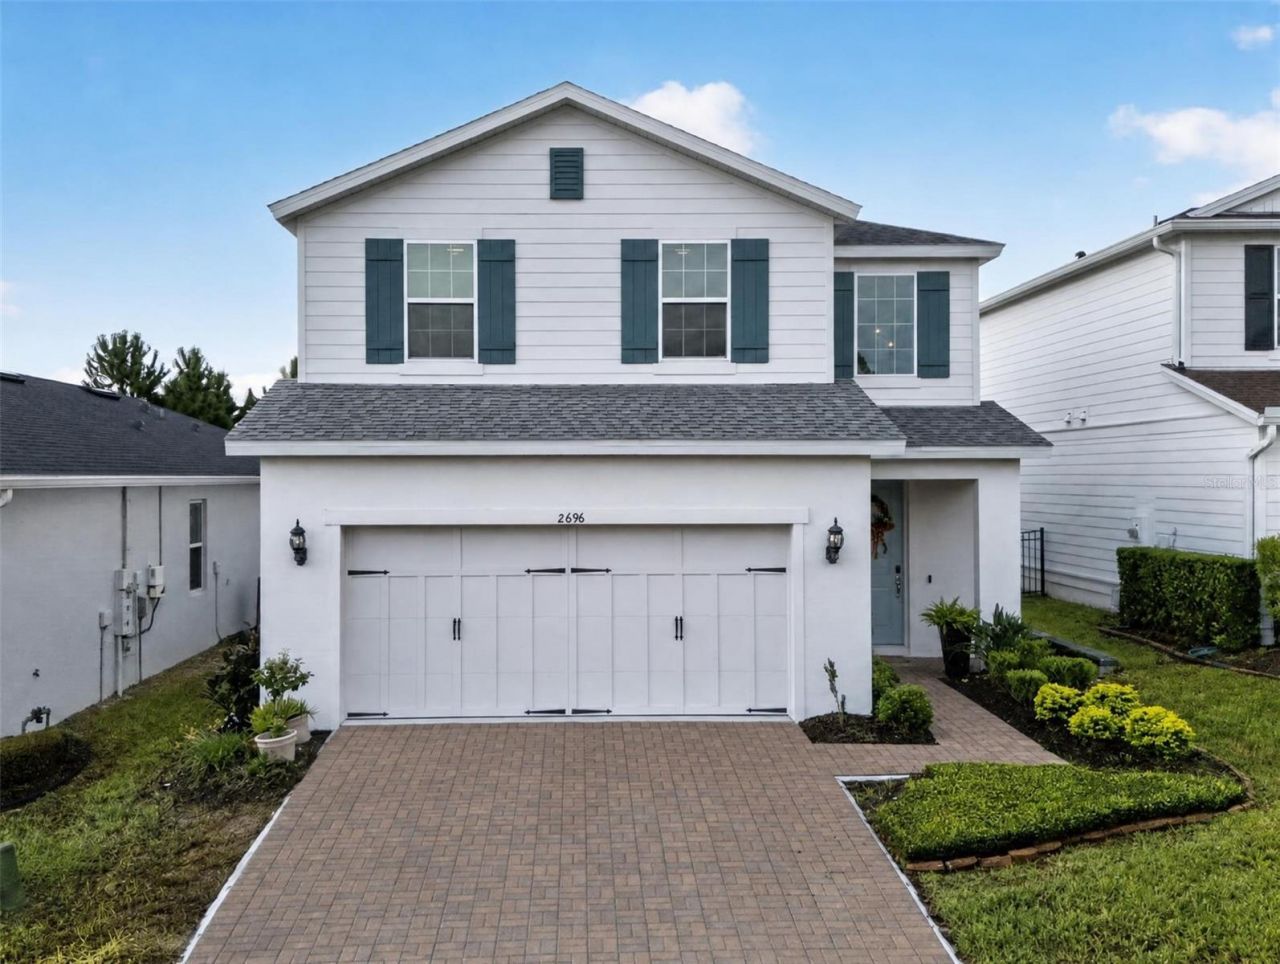
Welcome home to this beautifully maintained 3-bedroom, 2.5-bath home in the highly sought-after Longleaf at Oakland community! From the moment you arrive, you will appreciate the inviting feel, thoughtful layout, and pride of ownership throughout. Inside, enjoy spacious bedrooms, a versatile upstairs loft perfect for a home office, media room, or additional living space, and a comfortable family room designed for everyday living and entertaining. Step outside to a wonderful backyard and porch area, with both the family room and porch pre-wired for speakers-perfect for creating an effortless indoor-outdoor entertaining experience. The two-car garage even features an electric vehicle charging outlet. The location is hard to beat- take a quick 5-minute walk to the West Orange Trail, enjoy the shops, dining, and charm of Downtown Winter Garden just 10 minutes away, and reach the Florida Turnpike in minutes. Beautifully cared for, ideally located, and truly move-in ready-this is the Oakland home you've been waiting for!
Property Features
Property Type: Residential - Single Family
Cooling: Central Air
Fenced: Yes
Garage: 2 car attached
Heating: Central
Lot Size: 0.11 Acres
Roof Type: Shingle
Stories: 2.0
Taxes: $5,045
Year Built: 2020
Amenities
Ceiling Fans(s)
High Ceilings
In Wall Pest System
Living Room/Dining Room Combo
Open Floorplan
PrimaryBedroom Upstairs
Solid Surface Counters
Stone Counters
Thermostat
Tray Ceiling(s)
Walk-In Closet(s)
Private Yard
Sidewalk
Feature Descriptions
Additional Rooms: Loft
Appliances: Cooktop, Dishwasher, Disposal, Dryer, Electric Water Heater, Exhaust Fan, Freezer, Ice Maker, Microwave, Range, Refrigerator, Washer
Association Amenities: Park, Pool, Trail(s)
Builder: Pulte
Community Features: Community Mailbox, Park, Playground, Pool, Sidewalks, Street Lights
Days on Site: 1
Directions: From S Apopka Vineland Rd - turn left onto Old Winter Garden Rd, Turn Right onto Bluford Ave, Turn Left onto W Colonial Dr, Turn Right onto Sansarilla Rd, Left onto Bobcat Chase Blvd.
Energy Efficient: Energy Monitoring System
Exterior: Block, Concrete, Stucco, Frame
Fencing: Fenced
Flood Zone Code: X
Flooring: Carpet, Tile, Vinyl
Foundation: Slab
HOA Fee: 286.22/ Monthly
HOA Y/N: Yes
Home Warranty Y/N: No
Listing Terms: Cash, Conventional, FHA, VA Loan
Lot: Sidewalk, Paved
Lot Dimensions: 0.11
Model: Starboard
Other Equipment: Irrigation Equipment, Private Yard
Ownership: Fee Simple
Parking: Driveway, Electric Vehicle Charging Station(s), Garage Door Opener
Parking Notes: Driveway, Electric Vehicle Charging Station(s), Gara
Patio/Porch: Covered, Patio
Pets Allowed: Yes
Pets Restrictions: See HOA rules & regs
Property Attached Y/N: No
Property Sub-Type: Single Family Residence
Security: Secured Garage/Parking, Smoke Detector(s)
Sewer: Public Sewer
Showing Instructions: 24 Hour Notice, Appointment Only, Call Before Showing, Call Listing Agent, Lock Box Electronic, Other, See Remarks
Special Sale Provisions: None
Utilities: BB/HS Internet Available, Cable Available, Electricity Connected, Phone Available, Public, Sewer Connected, Underground Utilities, Water Connected
Water: Public
Water Access Y/N: No
Windows: Blinds, Drapes
Zoning: PUD
Room Sizes
Living Room: 16x19
Primary Bedroom: 13x16
Bedroom 2: 10x12
Bedroom 3: 10x12
Kitchen: 12x10
Listed By / Shown By
Listed By
Agency Name: THE PROPERTY FIRM
Agency Contact: 407-530-5444
Shown By
Agency Title: Florida Executive Realty
Agency Phone: 813-908-8500

Estimate Your Payment
Estimated Payment
$ 1,716.79 per month $1,146.17 Principal & Interest $420.42 Property Tax $150.21 Homeowner's Insurance
2696 Bobcat Chase Boulevard | MLS# S5158021
This single family home located at 2696 Bobcat Chase Boulevard, Oakland, FL 34787 is currently listed for sale with an asking price of $515,000. This property was built in 2020 and has 3 bedrooms and 2 full and 1 partial baths with 1811 sq. ft. Bobcat Chase Boulevard is located in the LONGLEAF/OAKLAND REP subdivision. Search LONGLEAF/OAKLAND REP real estate on www.floridaexecutiverealty.com today.