
BEDS3
BATHS3 full
SQUARE FEET2,068
MLS#TB8547415
STATUSActive
PROPERTY TYPEResidential - Single Family
SUBDIVISIONSTEPHENSON MANOR
Property Description
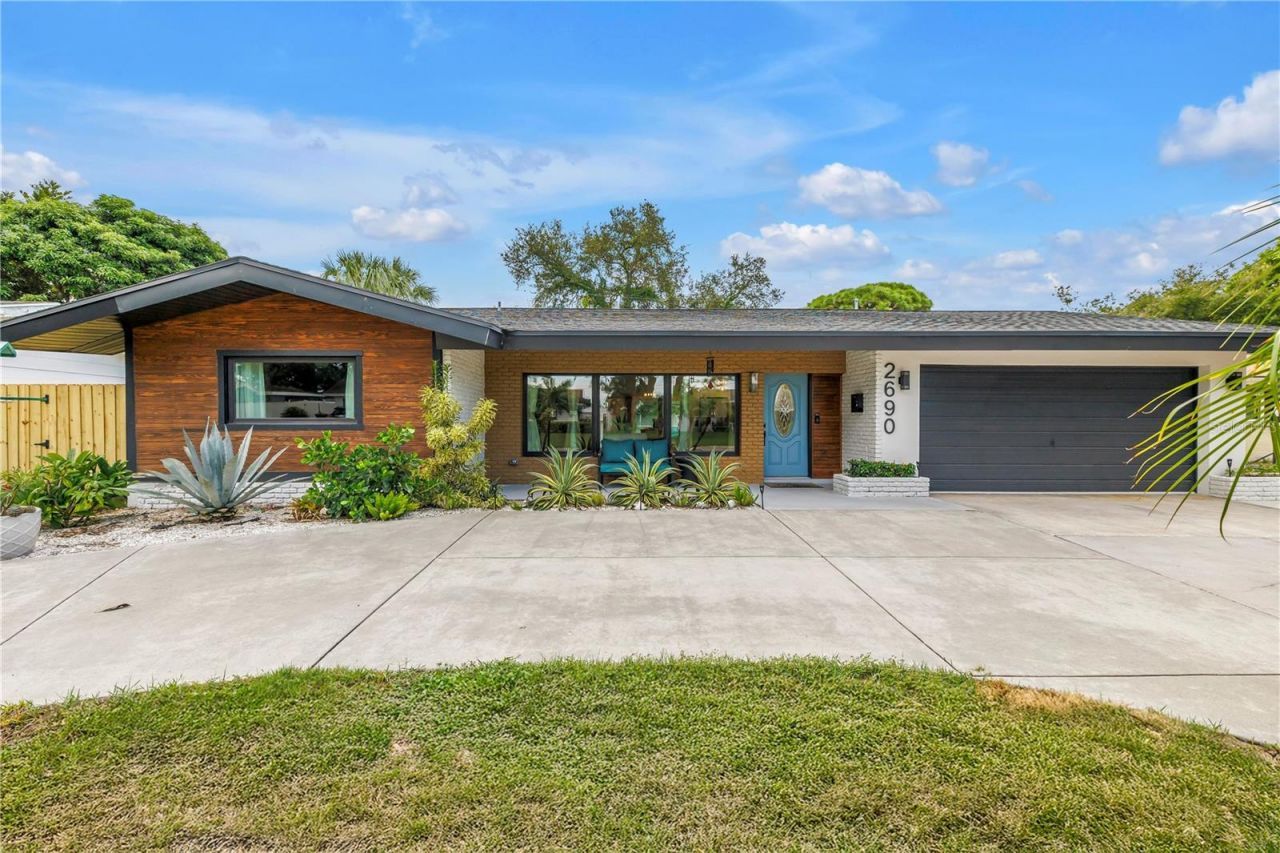
Virtually Staged. Spacious and fully remodeled in 2022, with even more recent updates, this 3-bedroom, 3-bathroom pool home has it all! Located in flood zone X, it's completely move-in ready. Step into a living room with high ceilings, large hurricane impact windows, a gorgeous feature wall, and an open floor plan. The modern kitchen offers plenty of counter space, a quartz waterfall island with seating for four, stainless steel appliances, and a custom tile backsplash. Want more space to entertain? The spacious family room features a custom Ukrainian walnut feature wall and hurricane impact sliding doors that lead to the pool and screened outdoor patio. The primary bedroom has a walk-in closet with a full closet system, and the en-suite bathroom includes a large shower and vanity. Two guest bedrooms share a spacious Jack-and-Jill bathroom with a tub and dual vanities. The third bathroom and laundry room complete the floor plan. The backyard has a full garden with organic soil, a newer fence, a reclaimed-water irrigation system, and plenty of room to enjoy the beautiful Florida weather. Additional updates include new lighting fixtures and a newer roof (2022). Ideally located between vibrant downtown St. Petersburg and the beaches, and just 30 minutes from Tampa International Airport.
Property Features
Property Type: Residential - Single Family
Cooling: Central Air
Fenced: Yes
Garage: 2 car attached
Heating: Central
Home Style: Mid-Century Modern
Lot Size: 0.19 Acres
Roof Type: Shingle
Stories: 1.0
Taxes: $0
Year Built: 1959
Amenities
Ceiling Fans(s)
Eat-in Kitchen
High Ceilings
Kitchen/Family Room Combo
Living Room/Dining Room Combo
Open Floorplan
Primary Bedroom Main Floor
Solid Wood Cabinets
Stone Counters
Thermostat
Vaulted Ceiling(s)
Walk-In Closet(s)
Window Treatments
Garden
Sidewalk
Feature Descriptions
Additional Rooms: Family Room
Appliances: Convection Oven, Dishwasher, Disposal, Dryer, Electric Water Heater, Microwave, Range, Refrigerator, Washer
Days on Site: 1
Directions: I-275 S to exit 16, turn left, take a letft on 28th S S, right on 65th Ave S, home is on the right
Disaster Mitigation: Above Flood Plain, Hurricane Shutters/Windows
Exterior: Block, Stucco
Fencing: Vinyl, Wood
Flood Zone Code: X
Flooring: Ceramic Tile, Tile, Vinyl
Foundation: Slab
Garage Dimensions: 20X22
Home Warranty Y/N: No
Listing Terms: Cash, Conventional, VA Loan
Lot: City Limits, Landscaped, Paved
Lot Dimensions: 0.19
Ownership: Fee Simple
Parking: Driveway, Garage Door Opener, On Street
Parking Notes: Driveway, Garage Door Opener, On Street
Patio/Porch: Porch, Screened
Pets Allowed: Yes
Pool: Gunite, In Ground, Screen Enclosure, Solar Power Pump, Tile
Property Attached Y/N: No
Property Sub-Type: Single Family Residence
Sewer: Public Sewer
Showing Instructions: 24 Hour Notice, Appointment Only, Call Listing Agent, Listing Agent Must Accompany
Special Sale Provisions: None
Swimming Pool: Yes
Utilities: BB/HS Internet Available, Cable Connected, Electricity Connected, Public, Sewer Connected, Water Connected
Vegetation: Trees/Landscaped
Water: Public
Water Access Y/N: No
Windows: Drapes, Rods
Room Sizes
Kitchen: 11x15.5
Living Room: 15x20
Primary Bedroom: 12.5x15
Listed By / Shown By
Listed By
Agency Name: MICHAEL SAUNDERS & COMPANY
Agency Contact: 727-472-1144
Shown By
Agency Title: Florida Executive Realty
Agency Phone: 813-908-8500

Estimate Your Payment
Estimated Payment
$ 1,935.75 per month $1,711.46 Principal & Interest $0.00 Property Tax (data not provided by mls) $224.29 Homeowner's Insurance
2690 65th Avenue S | MLS# TB8547415
This single family home located at 2690 65th Avenue S, Saint Petersburg, FL 33712 is currently listed for sale with an asking price of $769,000. This property was built in 1959 and has 3 bedrooms and 3 full baths with 2068 sq. ft. 65th Avenue S is located in the STEPHENSON MANOR subdivision. Search STEPHENSON MANOR real estate on www.floridaexecutiverealty.com today.