
BEDS2
BATHS2 full
SQUARE FEET1,100
MLS#TB8549012
STATUSActive
PROPERTY TYPEResidential - Condominium
SUBDIVISIONMISTY SPGS CONDO
Property Description
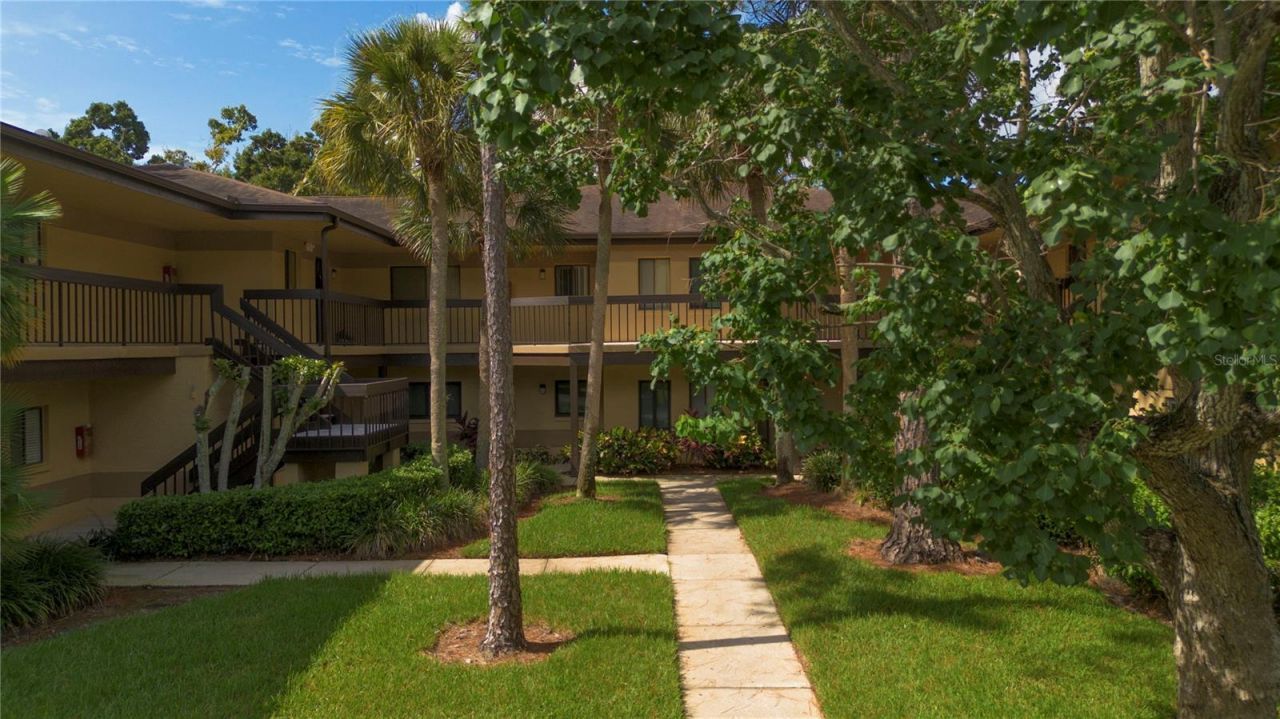
Virtually Staged. Up to $8,000 credit subject to lender guidelines for buyer to be used toward flooring and painting.Ready for your personal touch! This spacious 2-bedroom, 2-bath ground-floor condo in desirable Misty Springs offers peaceful pond views and easy, maintenance-free living. The split-bedroom floor plan provides privacy, while the spacious kitchen has room for a cozy café table. The large living area opens to an enclosed lanai/sunroom overlooking the pond-perfect for relaxing and enjoying the birds. The generous primary suite also features sliding doors to the lanai.Enjoy a community pool, nearby tennis courts, and one assigned covered carport space conveniently located near the entrance. No age restrictions!The monthly condominium fee include water, sewer, cable, internet, trash, lawn care, pool maintenance, and more. Ideally located near Countryside Mall, Whole Foods, gyms, movie theaters, restaurants, and the beautiful beaches of Honeymoon Island and Caladesi Island.Come see why Misty Springs is a great place to live!
Property Features
Property Type: Residential - Condominium
Cooling: Central Air
Heating: Central, Electric
Roof Type: Other, Shingle
Stories: 2.0
Taxes: $4,193
Year Built: 1981
Amenities
Ceiling Fans(s)
Eat-in Kitchen
Living Room/Dining Room Combo
Open Floorplan
Solid Surface Counters
Solid Wood Cabinets
Split Bedroom
Thermostat
Walk-In Closet(s)
Window Treatments
Tennis Court(s)
Feature Descriptions
Appliances: Dishwasher, Disposal, Dryer, Electric Water Heater, Range, Refrigerator, Washer
Community Features: Association Recreation - Owned, Buyer Approval Required, Clubhouse, No Truck/RV/Motorcycle Parking, Pool, Sidewalks, Tennis Court(s), Street Lights
Condo Fee: $518/ Monthly
Days on Site: 1
Directions: From Highway 19, travel north and turn right onto SR 580. Turn left onto Sabal Springs, then make an immediate right. Continue to the T-intersection and keep left. Building 2689 will be at the end. Visitor parking is available.
Exterior: Frame
Flood Zone Code: X
Flooring: Carpet, Tile
Foundation: Slab
HOA Y/N: Yes
Home Warranty Y/N: No
Listing Terms: Cash, Conventional
Ownership: Condominium
Parking: Assigned, Guest
Parking Notes: Assigned, Guest
Pets Allowed: Breed Restrictions, Yes
Pets Restrictions: Buyer(s) and/or Buyer's agent to check and verify the Pet Restrictions with the HOA.
Pool: In Ground
Property Attached Y/N: No
Property Sub-Type: Condominium
Sewer: Public Sewer
Showing Instructions: Call Listing Agent, Lock Box Electronic-CBS Code Required, ShowingTime
Special Sale Provisions: None
Utilities: Electricity Connected, Public, Sewer Available, Sewer Connected, Water Available, Water Connected
Water: Public
Water Access Y/N: No
Room Sizes
Kitchen: 11x10
Living Room: 14x14
Primary Bedroom: 16x14
Local Schools
High School: Countryside High-PN
Middle School: Safety Harbor Middle-PN
Elementary School: Leila G Davis Elementary-PN
Listed By / Shown By
Listed By
Agency Name: WEICHERT REALTORS EXCLUSIVE PROPERTIES
Agency Contact: 813-426-2669
Shown By
Agency Title: Florida Executive Realty
Agency Phone: 813-908-8500

Estimate Your Payment
Estimated Payment
$ 815.08 per month $411.71 Principal & Interest $349.42 Property Tax $53.96 Homeowner's Insurance
2689 Sabal Springs Circle, Unit 102 | MLS# TB8549012
This condo located at 2689 Sabal Springs Circle, Unit 102, Clearwater, FL 33761 is currently listed for sale with an asking price of $184,990. This property was built in 1981 and has 2 bedrooms and 2 full baths with 1100 sq. ft. Sabal Springs Circle, Unit 102 is located in the MISTY SPGS CONDO subdivision. Search MISTY SPGS CONDO real estate on www.floridaexecutiverealty.com today.