
BEDS3
BATHS3 full
SQUARE FEET2,293
MLS#O6426424
STATUSActive
PROPERTY TYPEResidential - Single Family
SUBDIVISIONTWIN LAKES
Property Description
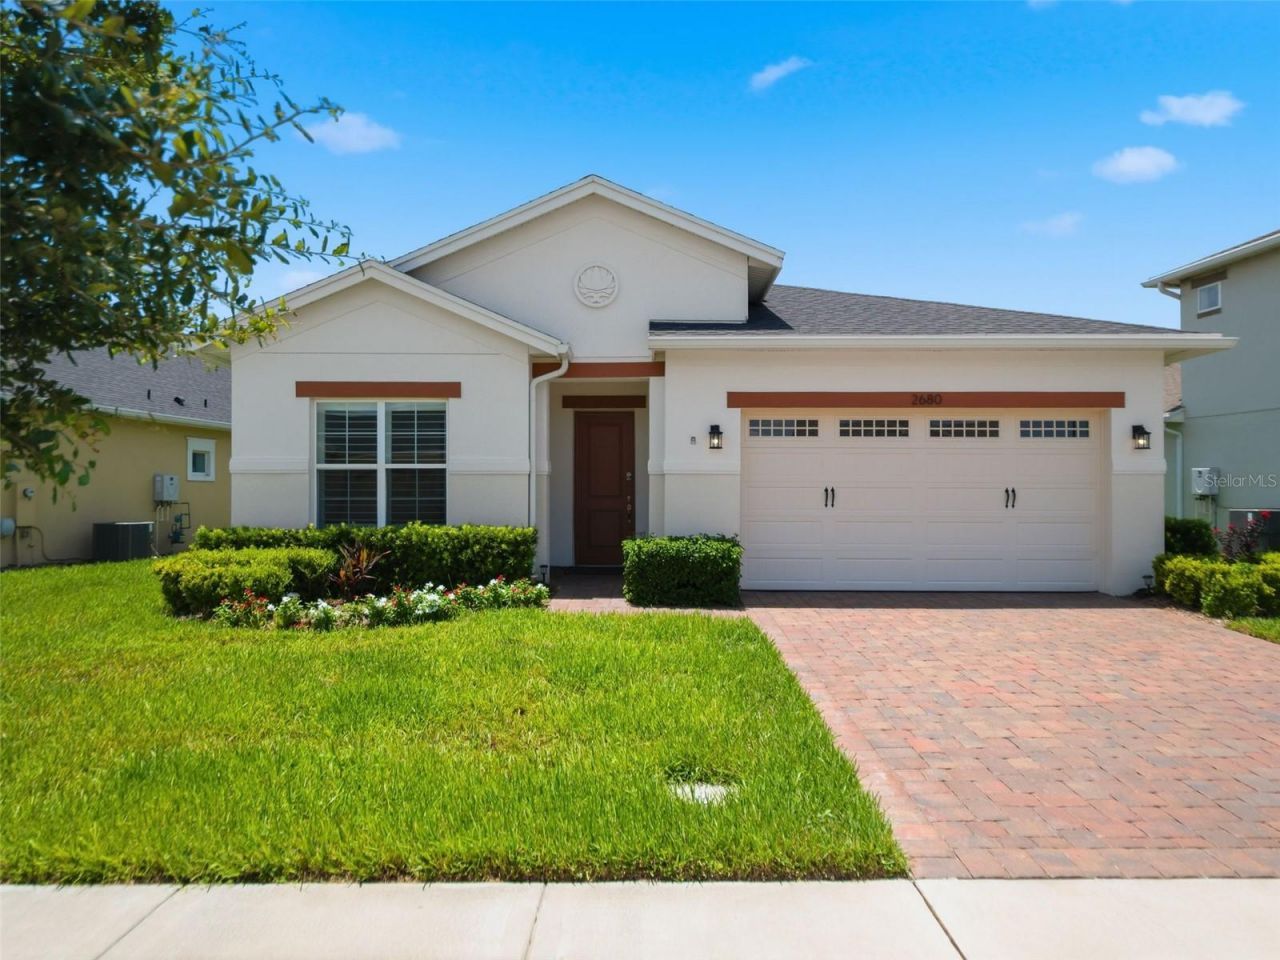
Discover Your Oasis of Comfort in Twin Lakes. This charming 3-bedroom/3-bath HOME offers the perfect blend of tranquility and convenience. Featuring three spacious bedrooms and three well-appointed bathrooms. Designed with modern upgrades. Step inside to find an inviting ambiance enhanced by 7-inch crown molding and tray ceilings. And Plantation Shutters throughout! As you enter the spacious hallway leading to the open kitchen, living room, and breakfast nook. You are greeted with a screened lanai with a relaxing water view. The gourmetkitchen boasts upgraded light wood cabinetry with crown molding, a custom backsplash, quartz countertops with a generously sized island, anextra-large sink, gas cooktop, double ovens, and a custom hood. A spacious walk-in pantry and an upgraded laundry room. The open-concept living area flows seamlessly to a lanai with cornerless sliding doors. The oversized first-floor primary bedroom comes with a view: elegant Tray ceilings/dual fans, and Sunburst Plantation Shutters. The primary has an ensuite bathroom and walk-in closet. The primary bathroom has dual sinks and quartz countertops, a seamless glass shower with a high-end faucet, dual shower heads, including a rain shower, and a custom tile bench. Amenities include a resort-style pool, a lap pool and a 3rd pool on the villa side. There is also a 20,000 square foot Gorgeous Clubhouse, state-of-the-art fitness center, Flex room, Tennis Courts, Putting Green, Walking Trails, Pickle Ball Court, Fishing, and Pontoon Boats and Jon boat to use on Live Oak Lake! The community has many active and socializing activities to keep you VERY busy!! All of this in a GREAT gated community located in Central Florida close to Lake Nona Medical City, Orlando, Orlando International Airport, Theme Parks, and Brevard Beaches! Don't miss the chance to own this exceptional property that beautifully blends luxury, security, and functionality. Experience the vibrant lifestyle that Twin Lakes will give youOwner Upgrades: Sunburst Plantation Shutters throughout home. $9,000Indoor Motorized Roller Shade w/rechargable Motor. $2000.Outdoor Motorized Roller Light Filtering Shade $2300Epoxy Garage Floor - Lifetime Warranty $4200Spring Well Water Filtering System $2500Subwoofer for Surround Sound $300Screening for Lanai $3400Mounted TV for Lanai $500
Property Features
Property Type: Residential - Single Family
Cooling: Central Air
Garage: 2 car attached
Heating: Central, Electric, Natural Gas
Home Style: Contemporary
Lot Size: 0.16 Acres
Roof Type: Shingle
Stories: 1.0
Taxes: $9,763
Year Built: 2023
Amenities
Crown Molding
High Ceilings
Primary Bedroom Main Floor
Solid Surface Counters
Tray Ceiling(s)
Walk-In Closet(s)
Window Treatments
Private Mailbox
Sidewalk
Sprinkler Metered
Feature Descriptions
Additional Rooms: Inside Utility
Appliances: Dishwasher, Disposal, Dryer, Electric Water Heater, Refrigerator, Washer
Association Amenities: Clubhouse, Fitness Center, Gated, Maintenance, Pool, Recreation Facilities, Security, Tennis Court(s)
Community Features: Clubhouse, Community Mailbox, Deed Restrictions, Dog Park, Fitness Center, Gated Community - No Guard, Golf Carts OK, Irrigation-Reclaimed Water, Sidewalks, Special Community Restrictions
Directions: From FL Turnpike: Take FL Turnpike S - exit 77. Follow Florida's Tpke to Clay Whaley Rd/Kissimmee Park Rd in St. Cloud. Take exit 240 from Florida's Tpke. Turn left onto Clay Whaley Rd/Kissimmee Park Rd. Use any lane to turn left onto Florida Nat'l Scenic
Disaster Mitigation: Above Flood Plain, Fire Resistant Exterior, Fire/Smoke Detection Integration
Energy Efficient: Appliances, HVAC, Insulation, Lighting, Roof, Thermostat, Water Heater, Windows
Exterior: Block, Concrete, Stucco
Flood Zone Code: X
Flooring: Ceramic Tile
Foundation: Slab
Frontage Pond: 100
Garage Dimensions: 21X21
HOA Fee: 310/ Monthly
HOA Y/N: Yes
Home Warranty Y/N: No
Listing Terms: Cash, Conventional, FHA
Lot: Cleared, City Limits, Landscaped, Level, Sidewalk, Paved
Lot Dimensions: 0.16
Other Equipment: Irrigation Equipment
Ownership: Fee Simple
Parking: Curb Parking, Driveway, Garage Door Opener, Off Street, On Street
Parking Notes: Curb Parking, Driveway, Garage Door Opener, Off Stree
Patio/Porch: Covered, Enclosed, Front Porch, Porch, Rear Porch, Screened
Pets Allowed: Cats OK, Dogs OK
Pets Restrictions: BUYER TO VERIFY ALL PET RESTRICTIONS WITH THE ASSOCIATION/COUNTY
Property Attached Y/N: No
Property Sub-Type: Single Family Residence
Security: Gated Community, Secured Garage/Parking, Security System, Smoke Detector(s)
Senior Community: Yes
Sewer: Septic Tank
Showing Instructions: Appointment Only, ShowingTime
Special Sale Provisions: None
Utilities: BB/HS Internet Available, Cable Available, Electricity Connected, Natural Gas Connected, Phone Available, Sprinkler Recycled, Sprinkler Well, Underground Utilities
Vegetation: Trees/Landscaped
Water: Well
Water Access Y/N: No
Waterfront Features: Pond
Water View: Pond
Windows: ENERGY STAR Qualified Windows, Shutters, Window Treatments
Zoning: RS-1
Room Sizes
Living Room: 15.2x18.1
Kitchen: 17.1x14.1
Dinette: 11.7x11.8
Dining Room: 11.3x11.8
Primary Bedroom: 22.1x13.8
Primary Bathroom: 11x13.6
Bedroom 2: 14.8x10.11
Bedroom 3: 11.3x12.1
Foyer: 6.2x13.2
Balcony/Porch/Lanai: 15.7x13.6
Laundry: 11x5.7
Utility Room: 5.1x5.6
Local Schools
High School: Harmony High
Middle School: Harmony Middle
Elementary School: Hickory Tree Elem
Listed By / Shown By
Listed By
Agency Name: KELLER WILLIAMS REALTY AT THE PARKS
Agency Contact: 407-629-4420
Shown By
Agency Title: Florida Executive Realty
Agency Phone: 813-908-8500

Estimate Your Payment
Estimated Payment
$ 2,386.85 per month $1,390.98 Principal & Interest $813.58 Property Tax $182.29 Homeowner's Insurance
2680 Redblush Terrace | MLS# O6426424
This single family home located at 2680 Redblush Terrace , Saint Cloud, FL 34772 is currently listed for sale with an asking price of $625,000. This property was built in 2023 and has 3 bedrooms and 3 full baths with 2293 sq. ft. Redblush Terrace is located in the TWIN LAKES subdivision. Search TWIN LAKES real estate on www.floridaexecutiverealty.com today.