
BEDS4
BATHS2 full 1 partial
SQUARE FEET2,032
MLS#O6437110
STATUSActive
PROPERTY TYPEResidential - Townhouse
SUBDIVISIONSKY LAKES
Property Description
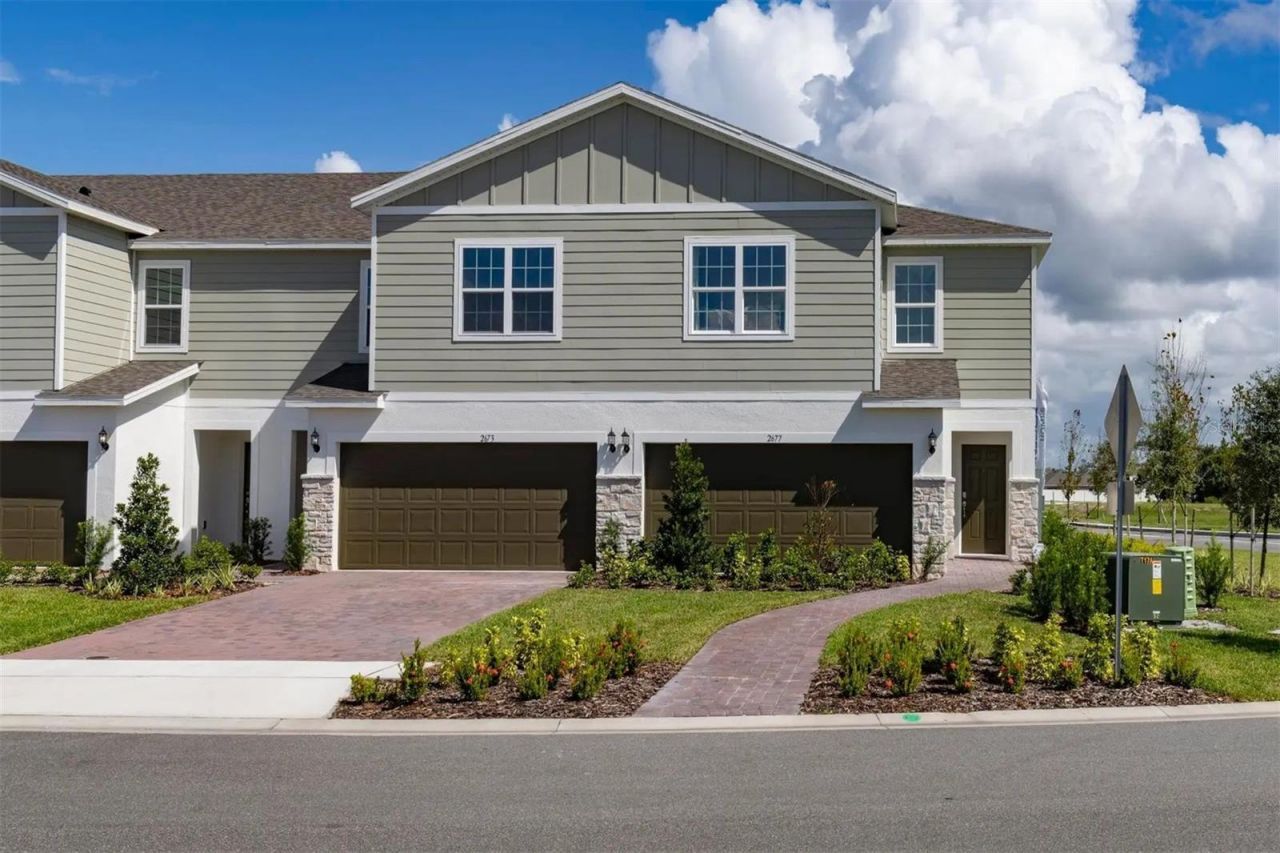
Welcome to this beautifully appointed corner townhome that was used as the former model home for the Piper floor plan. This townhome 4 bedrooms, 2.5 bathrooms, and 2,032 square feet of thoughtfully designed living space. As you drive up you will love the curb appeal from the paver driveway leading to the two car garage, stone accents and covered entry. Step inside to find an open-concept on the main floor that features a stylish kitchen with elegant quartz countertops, 42-inch upper cabinets with crown molding, and a seamless flow into the spacious living and dining areas-perfect for everyday living and entertaining. Ceramic tile throughout the main living areas provides both durability and style, while carpeting adds comfort to the upstairs bedrooms. The private primary suite offers a relaxing along with an ensuite bathroom featuring dual vanities, shower, spacious walk-in closet and linen closet. All bedrooms and the laundry room are conveniently located upstairs for added functionality. Step outside to the covered patio and enjoy some fresh air. This location offers you quick access to US-192, Truly a must see!
Property Features
Property Type: Residential - Townhouse
Cooling: Central Air
Garage: 2 car attached
Heating: Central
Lot Size: 0.08 Acres
Roof Type: Shingle
Stories: 2.0
Taxes: $5,507
Year Built: 2023
Amenities
Open Floorplan
PrimaryBedroom Upstairs
Thermostat
Walk-In Closet(s)
Sidewalk
Feature Descriptions
Additional Rooms: Great Room, Inside Utility
Appliances: Dishwasher, Range, Refrigerator
Association Amenities: Playground
Community Features: Playground, Sidewalks
Days on Site: 1
Directions: Turnpike S to E on US-192, R on Missouri Ave, L on Sky Lks Dr, L on Starry Pt. Property will be immediately on your right.
Exterior: Block, Concrete, Stucco, Frame
Flood Zone Code: x
Flooring: Carpet, Tile
Foundation: Slab
HOA Fee: 250/ Monthly
HOA Y/N: Yes
Home Warranty Y/N: No
Listing Terms: Cash, Conventional, FHA, VA Loan
Lot: Sidewalk, Paved
Lot Dimensions: 0.08
Ownership: Fee Simple
Parking: Driveway
Parking Notes: Driveway
Patio/Porch: Covered, Patio
Pets Allowed: Yes
Pets Restrictions: Buyer to verify with HOA.
Property Attached Y/N: No
Property Sub-Type: Townhouse
Sewer: Public Sewer
Showing Instructions: ShowingTime
Special Sale Provisions: None
Utilities: Public
Water: Public
Water Access Y/N: No
Zoning: RES
Room Sizes
Great Room: 24x13
Kitchen: 17x8
Primary Bedroom: 14x15
Bedroom 2: 11x9
Bedroom 3: 13x12
Bedroom 4: 13x11
Listed By / Shown By
Listed By
Agency Name: RE/MAX ASSURED
Agency Contact: 800-393-8600
Shown By
Agency Title: Florida Executive Realty
Agency Phone: 813-908-8500

Estimate Your Payment
Estimated Payment
$ 1,312.26 per month $754.47 Principal & Interest $458.92 Property Tax $98.88 Homeowner's Insurance
2677 Starry Point | MLS# O6437110
This townhouse located at 2677 Starry Point , Saint Cloud, FL 34769 is currently listed for sale with an asking price of $339,000. This property was built in 2023 and has 4 bedrooms and 2 full and 1 partial baths with 2032 sq. ft. Starry Point is located in the SKY LAKES subdivision. Search SKY LAKES real estate on www.floridaexecutiverealty.com today.