
BEDS2
BATHS2 full
SQUARE FEET1,109
MLS#G5118395
STATUSActive
PROPERTY TYPEResidential - Single Family
SUBDIVISIONEUSTIS WINCHESTER ESTATES
Property Description
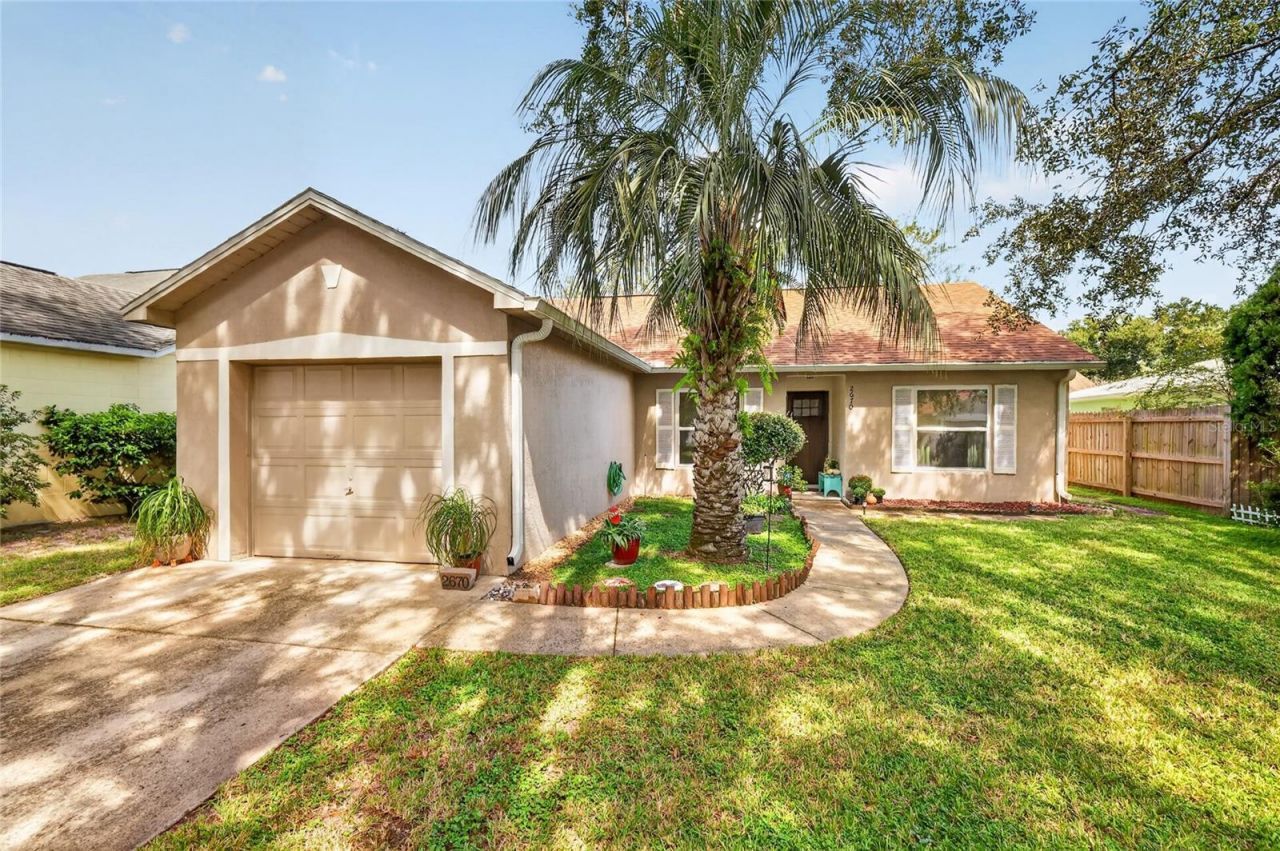
CLOSE IN WITH THE COUNTRY FEEL! Located just minutes from historic downtown Mount Dora, this charming 2-bedroom 2-bath Eustis home offers a perfect mix of comfort and modern updates. NEW Front door sliding screen in 2023, NEW Pantry door in 2023, NEW door to the garage in 2033, ALL NEW double pane windows in 2024, NEW gutters front and back 2023, NEW light fixtures, NEWLY painted front entry and guest bedroom. The kitchen features solid oak cabinets paired with sleek quartz countertops, complimented by modern light fixtures throughout the home. Tile runs through the main living areas for easy maintenance, while the cozy bedrooms for a soft carpet under foot. Energy saving double-pane windows with a transferable warranty. Step outside into the bright Florida room, which could easily serve as a guest room. The backyard is completely fenced for privacy. Conveniently located to shopping, restaurants and medical facilities. This is a great retirement home or perfect for that first time home owner. Hidden Waters Preserve 90 acre natural refuge is just minutes away.
Property Features
Property Type: Residential - Single Family
Cooling: Central Air
Fenced: Yes
Garage: 1 car attached
Heating: Central, Electric
Home Style: Contemporary
Lot Size: 0.11 Acres
Roof Type: Shingle
Stories: 1.0
Taxes: $2,003
Year Built: 1996
Amenities
Ceiling Fans(s)
Eat-in Kitchen
Kitchen/Family Room Combo
Split Bedroom
Walk-In Closet(s)
Window Treatments
Rain Gutters
Sidewalk
Storage
Feature Descriptions
Appliances: Dishwasher, Disposal, Electric Water Heater, Range, Refrigerator
Community Features: Street Lights
Days on Site: 1
Directions: From S R 44 east, turn right on to Abrams Road, then right onto Washington Avenue to Left into Winchester Estates, then left onto Winchester Circle, Home on the right.
Exterior: Block, Stucco
Fencing: Fenced
Flood Zone Code: X
Flooring: Carpet, Ceramic Tile
Foundation: Slab
HOA Fee: 260/ Monthly
HOA Y/N: Yes
Home Warranty Y/N: No
Listing Terms: Cash, Conventional, FHA, VA Loan
Lot: Landscaped, Level, Sidewalk, Paved
Lot Dimensions: 0.11
Ownership: Fee Simple
Parking: Deeded, Driveway, Garage Door Opener, Ground Level, Off Street
Parking Notes: Deeded, Driveway, Garage Door Opener, Ground Level, Of
Patio/Porch: Front Porch, Patio, Screened
Pets Allowed: Yes
Property Attached Y/N: No
Property Sub-Type: Single Family Residence
Sewer: Public Sewer
Showing Instructions: Supra Lock Box
Special Sale Provisions: None
Utilities: Cable Connected, Electricity Connected, Phone Available, Public, Sewer Connected, Underground Utilities, Water Connected
Vegetation: Mature Landscaping
Water: Public
Water Access Y/N: No
Windows: Double Pane Windows
Zoning: SR
Room Sizes
Living Room: 14x14
Family Room: 11x11
Kitchen: 10x16
Primary Bedroom: 11x15
Bedroom 2: 11x12
Local Schools
High School: Eustis High School
Middle School: Eustis Middle
Elementary School: Eustis Elem
Listed By / Shown By
Listed By
Agency Name: RE/MAX PREMIER REALTY
Agency Contact: 352-735-4060
Shown By
Agency Title: Florida Executive Realty
Agency Phone: 813-908-8500

Estimate Your Payment
Estimated Payment
$ 821.15 per month $578.42 Principal & Interest $166.92 Property Tax $75.80 Homeowner's Insurance
2670 Winchester Circle | MLS# G5118395
This single family home located at 2670 Winchester Circle , Eustis, FL 32726 is currently listed for sale with an asking price of $259,900. This property was built in 1996 and has 2 bedrooms and 2 full baths with 1109 sq. ft. Winchester Circle is located in the EUSTIS WINCHESTER ESTATES subdivision. Search EUSTIS WINCHESTER ESTATES real estate on www.floridaexecutiverealty.com today.