
BEDS4
BATHS2 full 1 partial
SQUARE FEET2,992
MLS#O6411301
STATUSActive
PROPERTY TYPEResidential - Single Family
SUBDIVISIONMEADOWLARK LANDING
Property Description
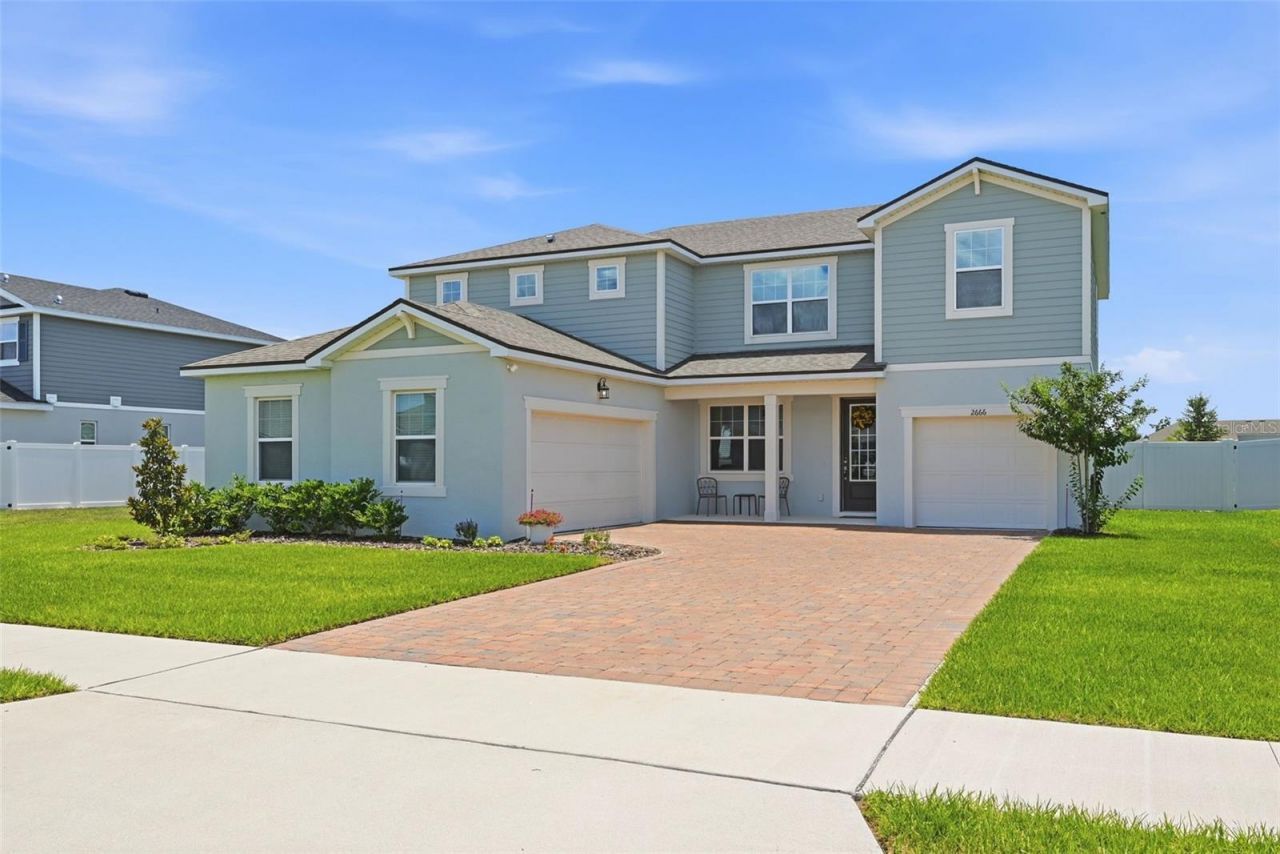
UPDATED PHOTOS -- AVAILABLE NOW -- NO CDD -- Spacious and beautifully designed 4 bedroom, 2.5 bathroom home in Mattamy Homes' Meadowlark Landing (the ONLY two-story home available in the community)! Built in 2025, this two-story floor plan offers open-concept living with a rare 3-car garage, full appliance package, grey-toned tile flooring, and blinds. The bright and airy layout is perfect for entertaining, featuring a gourmet kitchen with stainless steel appliances, oversized island with breakfast bar, walk-in pantry, and seamless flow into the main living and dining areas. Upstairs, the expansive owner's suite includes dual walk-in closets and a spa-inspired bath with walk-in shower. Additional highlights include downstairs office/flex room, spacious secondary bedrooms, massive upstairs bonus room, modern finishes throughout, abundant natural light, and a large fenced-in backyard with room to relax or play. Community amenities include resort-style pool and playground. Conveniently located near the Northwest Recreation Complex (pickleball, tennis, basketball, soccer and more!), major highways, shopping, dining, and top Central Florida attractions, this move-in-ready home combines style, comfort, and functionality in one exceptional package. Schedule your tour today and secure one of the last homes in this beautiful community!
Property Features
Property Type: Residential - Single Family
Cooling: Central Air
Fenced: Yes
Garage: 3 car attached
Heating: Central
Lot Size: 0.19 Acres
Roof Type: Shingle
Stories: 2.0
Taxes: $1,391
Year Built: 2025
Amenities
Ceiling Fans(s)
Eat-in Kitchen
High Ceilings
Open Floorplan
PrimaryBedroom Upstairs
Solid Surface Counters
Solid Wood Cabinets
Walk-In Closet(s)
Lighting
Sidewalk
Sliding Doors
Feature Descriptions
Additional Rooms: Bonus Room, Den/Library/Office, Family Room, Formal Dining Room Separate, Inside Utility
Appliances: Dishwasher, Disposal, Microwave, Range, Refrigerator
Association Amenities: Park, Playground, Pool
Builder: Mattamy Homes
Days on Site: 92
Directions: From 441, heading west, turn left onto Lake View Drive, turn right onto W Orange Ave, turn left onto King St, Turn right, turn left on Grand Avian Pkwy, turn right onto Ginseng Ivy St, house will be on the left.
Exterior: Block, Stucco
Fencing: Vinyl
Flood Zone Code: X
Flooring: Carpet, Ceramic Tile
Foundation: Slab
HOA Fee: 107/ Monthly
HOA Y/N: Yes
Home Warranty Y/N: No
Listing Terms: Cash, Conventional, FHA, VA Loan
Lot: City Limits, Landscaped
Lot Dimensions: 0.19
Model: Waterbrooke
Number of Pets: 2
Other Equipment: Irrigation Equipment
Ownership: Fee Simple
Parking: Driveway
Parking Notes: Driveway
Patio/Porch: Covered, Patio
Pets Allowed: Breed Restrictions, Cats OK, Dogs OK
Pets Restrictions: Buyers to verify pet restrictions with HOA.
Pets Size: Large (61-100 Lbs.)
Property Attached Y/N: No
Property Sub-Type: Single Family Residence
Sewer: Public Sewer
Showing Instructions: 24 Hour Notice, Appointment Only, Lockbox, ShowingTime
Special Sale Provisions: None
Utilities: BB/HS Internet Available, Cable Available
Water: Public
Water Access Y/N: No
Zoning: MU
Room Sizes
Primary Bedroom: 13x24
Bedroom 2: 15x11
Bedroom 3: 13x11
Bedroom 4: 11x18
Living Room: 19x15
Kitchen: 17x15
Local Schools
High School: Wekiva High
Middle School: Wolf Lake Middle
Elementary School: Zellwood Elem
Listed By / Shown By
Listed By
Agency Name: NESTA REAL ESTATE CONSULTANTS
Agency Contact: 407-442-0299
Shown By
Agency Title: Florida Executive Realty
Agency Phone: 813-908-8500

Estimate Your Payment
Estimated Payment
$ 1,525.54 per month $1,246.29 Principal & Interest $115.92 Property Tax $163.33 Homeowner's Insurance
2666 Ginseng Ivy Street | MLS# O6411301
This single family home located at 2666 Ginseng Ivy Street, Apopka, FL 32703 is currently listed for sale with an asking price of $559,990. This property was built in 2025 and has 4 bedrooms and 2 full and 1 partial baths with 2992 sq. ft. Ginseng Ivy Street is located in the MEADOWLARK LANDING subdivision. Search MEADOWLARK LANDING real estate on www.floridaexecutiverealty.com today.