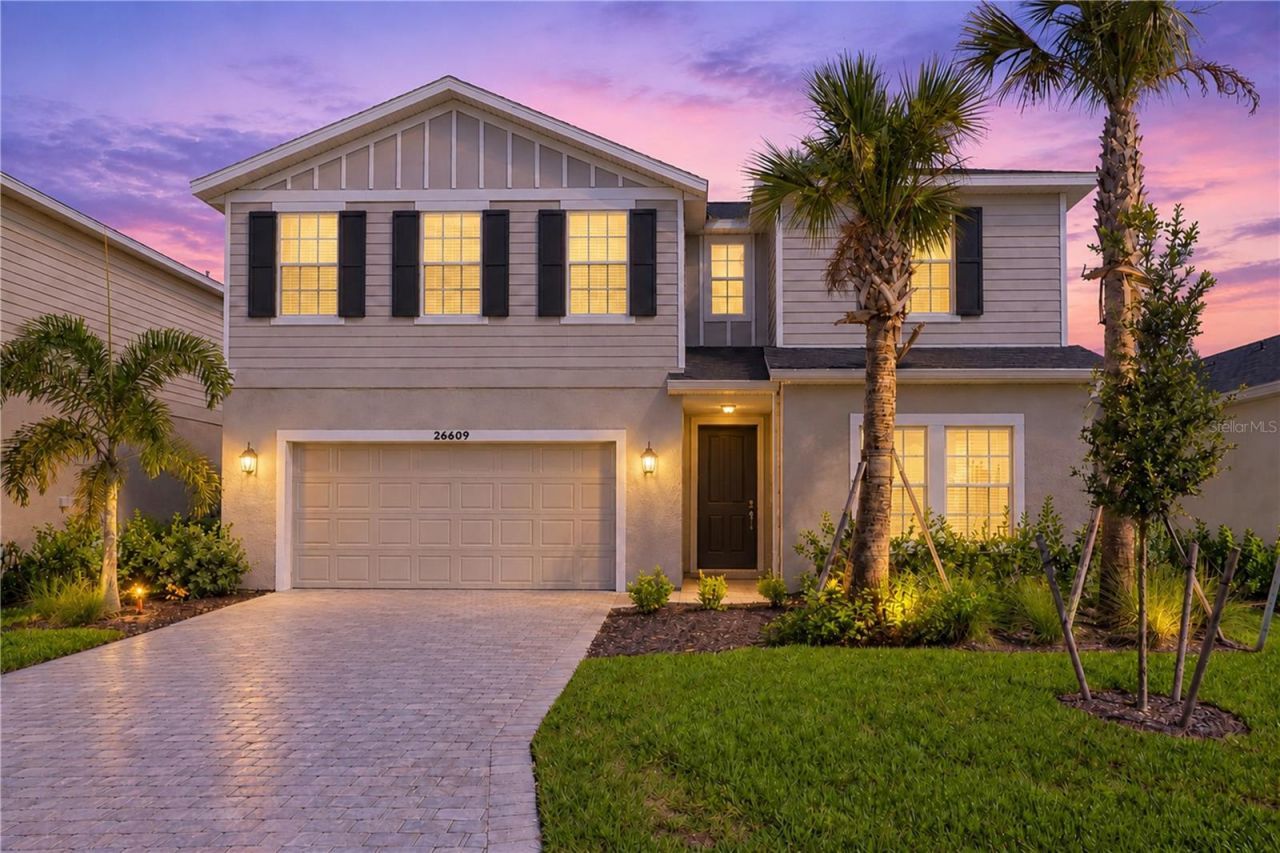

BEDS4
BATHS2 full 1 partial
SQUARE FEET2,520
MLS#C7531319
STATUSActive
PROPERTY TYPEResidential - Single Family
SUBDIVISIONTURNLEAF
Property Description
PUNTA GORDA - Welcome to 26609 Wilgrove Place in Turnleaf! This 2,520-square-foot, two-story home pairs a flexible layout with a private outdoor retreat. The main floor features an owner's suite with a walk-in closet and private bath, PLUS a separate den that makes an ideal home office. An open living area leads to the spacious under-roof lanai, pool and spa, with a PRESERVE backdrop to enjoy beyond the backyard.Upstairs, three additional bedrooms surround a versatile LOFT, offering room to gather, work or unwind. Thoughtful features include hurricane-impact windows and doors, ceiling fans, smart-home technology and an epoxy-finished garage floor.Turnleaf's planned amenity center will add even more ways to enjoy life at home, with a clubhouse, resort-style pool, fitness center, pickleball and bocce courts, and walking paths. Enjoy your own pool and spa today while looking forward to the community's forthcoming amenities.
Property Features
Property Type: Residential - Single Family
Cooling: Central Air
Garage: 2 car attached
Heating: Electric
Home Style: Colonial
Lot Size: 0.15 Acres
Roof Type: Shingle
Stories: 2.0
Taxes: $2,943
Year Built: 2026
Amenities
Ceiling Fans(s)
Eat-in Kitchen
Kitchen/Family Room Combo
Open Floorplan
Primary Bedroom Main Floor
Smart Home
Split Bedroom
Stone Counters
Thermostat
Window Treatments
Sidewalk
Feature Descriptions
Additional Rooms: Bonus Room, Den/Library/Office
Appliances: Cooktop, Dishwasher, Disposal, Dryer, Electric Water Heater, Exhaust Fan, Microwave, Range, Refrigerator, Washer
Association Amenities: Clubhouse, Fence Restrictions, Fitness Center, Park, Pickleball Court(s), Playground, Pool, Recreation Facilities
Builder: LENNAR
Community Features: Buyer Approval Required, Clubhouse, Community Mailbox, Deed Restrictions, Dog Park, Fitness Center, Playground, Pool, Sidewalks
Directions: TAKE BURNT STORE ROAD SOUTH TO TURNLEAF BLVD ON THE LEFT. WILGROVE WILL BE THE SECOND LEFT OFF OF TURNLEAF BLVD AFTER THE AMENITY CENTER.
Exterior: Block, Frame
Flood Zone Code: D
Flooring: Carpet, Tile
Foundation: Slab
HOA Fee: 822.06/ Quarterly
HOA Y/N: Yes
Home Warranty Y/N: No
Listing Terms: Cash, Conventional
Lot: Conservation Area
Lot Dimensions: 0.15
Model: SEGAN
Number of Pets: 3
Other Equipment: Irrigation Equipment
Ownership: Fee Simple
Patio/Porch: Rear Porch, Screened
Pets Allowed: Yes
Pets Restrictions: SEE HOA DOCUMENTS FOR FURTHER DETAILS
Pool: Child Safety Fence, Gunite, Heated, In Ground, Screen Enclosure
Property Attached Y/N: No
Property Sub-Type: Single Family Residence
Sewer: Public Sewer
Showing Instructions: Call Listing Agent 2,Call Before Showing, No Lockbox
Spa: In Ground
Special Sale Provisions: None
Swimming Pool: Yes
Utilities: Cable Available, Electricity Connected, Sewer Connected
Water: Public
Water Access Y/N: No
Zoning: RE1
Local Schools
High School: Charlotte High
Middle School: Punta Gorda Middle
Elementary School: East Elementary
Listed By / Shown By
Listed By
Agency Name: KELLER WILLIAMS ISLAND LIFE REAL ESTATE
Agency Contact: 941-254-6467
Shown By
Agency Title: Florida Executive Realty
Agency Phone: 813-908-8500

Estimate Your Payment
Estimated Payment
$ 1,427.09 per month $1,044.90 Principal & Interest $245.25 Property Tax $136.94 Homeowner's Insurance
26609 Wilgrove Place | MLS# C7531319
This single family home located at 26609 Wilgrove Place , Punta Gorda, FL 33955 is currently listed for sale with an asking price of $469,499. This property was built in 2026 and has 4 bedrooms and 2 full and 1 partial baths with 2520 sq. ft. Wilgrove Place is located in the TURNLEAF subdivision. Search TURNLEAF real estate on www.floridaexecutiverealty.com today.