
BEDS3
BATHS2 full
SQUARE FEET1,478
MLS#A4701693
STATUSActive
PROPERTY TYPEResidential - Single Family
SUBDIVISIONROCKET CITY
Property Description
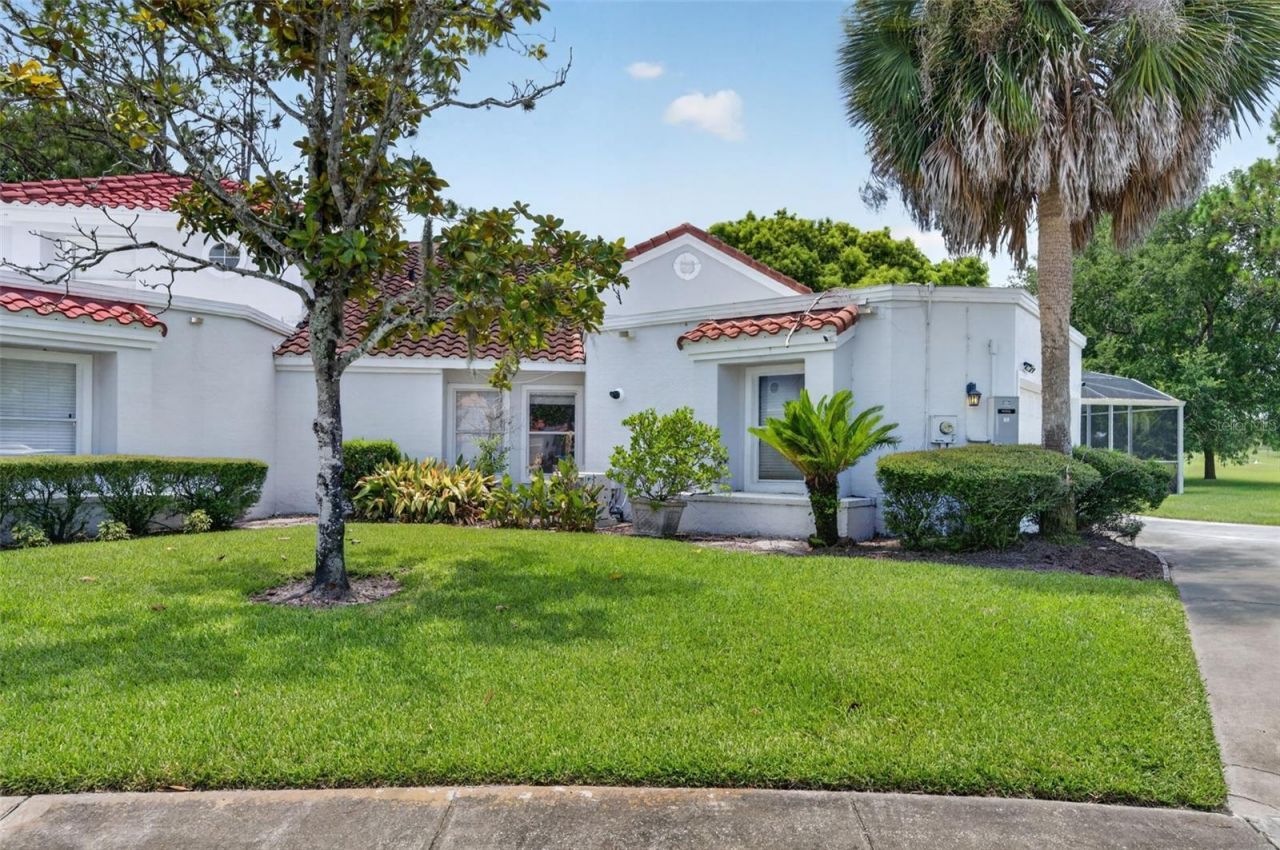
Golf-course living meets the ultimate Florida lifestyle! Situated on a 0.18-acre lot, this move-in-ready 3-bedroom, 2-bath home offers 1,478 square feet of comfortable living space, a two-car garage, and beautiful open fairway views. Inside, you'll find a spacious kitchen with generous cabinet and counter space, new gas appliances, and an easy-flow layout connecting the living and dining areas. The primary suite features a dual-sink vanity, soaking tub, separate tiled shower, and walk-in closet.Step through the French doors into the expansive screen-enclosed lanai and enjoy your solar-heated in-ground pool year-round. A whole-house Generac generator provides added peace of mind, while the approximately eight-year-old roof and AC make this home even more appealing. The HOA handles weekly lawn care and periodic exterior painting for low-maintenance living. Your Orlando golf-course retreat is ready!
Property Features
Property Type: Residential - Single Family
Cooling: Central Air
Garage: 2 car attached
Heating: Central, Electric, Heat Pump
Home Style: Contemporary
Lot Size: 0.18 Acres
Roof Type: Tile
Stories: 1.0
Taxes: $487
Year Built: 1987
Amenities
Ceiling Fans(s)
Eat-in Kitchen
High Ceilings
Living Room/Dining Room Combo
Split Bedroom
Walk-In Closet(s)
Courtyard
French Doors
Rain Gutters
Sliding Doors
Feature Descriptions
Appliances: Dishwasher, Disposal, Gas Water Heater, Microwave, Range, Refrigerator
Days on Site: 1
Directions: FL-408 E (East-West Expressway): Take FL-408 E heading east.E Colonial Dr (SR-50 E): Merge onto E Colonial Dr - SR-50 E heading east.FL-520 E: Turn right onto FL-520 E toward Cocoa.Maxim Pkwy: Turn right onto Maxim Pkwy into the Wedgefield community.Albio
Exterior: Block, Stucco
Flood Zone Code: X
Flooring: Carpet, Ceramic Tile, Laminate
Foundation: Slab
Home Warranty Y/N: No
Listing Terms: Cash, Conventional, FHA
Lot: Cleared, In County, Landscaped, Level, On Golf Course, Oversized Lot, Paved
Lot Dimensions: 0.18
Other Equipment: Irrigation Equipment
Other Structures: Shed(s)
Ownership: Fee Simple
Parking: Driveway, Off Street
Parking Notes: Driveway, Off Street
Patio/Porch: Covered, Enclosed, Patio, Rear Porch, Screened
Pool: Gunite, In Ground, Screen Enclosure
Property Attached Y/N: No
Property Sub-Type: Single Family Residence
Sewer: Public Sewer
Showing Instructions: Appointment Only
Special Sale Provisions: None
Swimming Pool: Yes
Utilities: Electricity Available, Electricity Connected, Sewer Available, Sewer Connected, Water Available, Water Connected
Vegetation: Mature Landscaping, Trees/Landscaped
Water: Public
Water Access Y/N: No
Zoning: R-3
Room Sizes
Primary Bedroom: 12x12
Bedroom 2: 10x11
Bedroom 3: 10x11
Kitchen: 14x15
Living Room: 15x15
Primary Bathroom: 8x9
Bathroom 2: 7x8
Listed By / Shown By
Listed By
Agency Name: JOSEPH WALTER REALTY LLC
Agency Contact: 248-294-7850
Shown By
Agency Title: Florida Executive Realty
Agency Phone: 813-908-8500

Estimate Your Payment
Estimated Payment
$ 868.75 per month $732.21 Principal & Interest $40.58 Property Tax $95.96 Homeowner's Insurance
2650 Albion Avenue | MLS# A4701693
This single family home located at 2650 Albion Avenue , Orlando, FL 32833 is currently listed for sale with an asking price of $329,000. This property was built in 1987 and has 3 bedrooms and 2 full baths with 1478 sq. ft. Albion Avenue is located in the ROCKET CITY subdivision. Search ROCKET CITY real estate on www.floridaexecutiverealty.com today.