
BEDS2
BATHS2 full
SQUARE FEET1,064
MLS#S5146232
STATUSActive
PROPERTY TYPEResidential - Condominium
SUBDIVISIONBELLA TERRA
Property Description
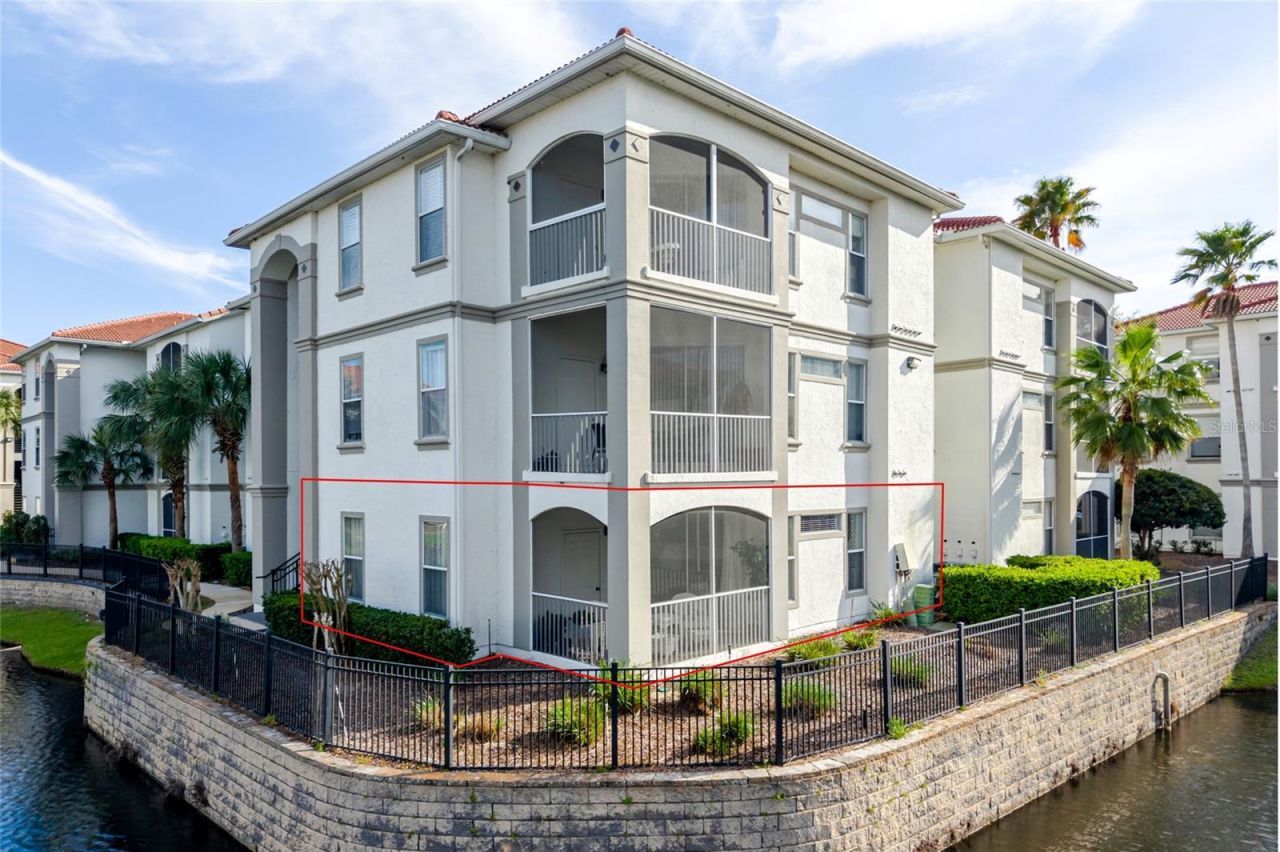
This corner unit stands out in Bella Terra for a reason. At 1,064 sq ft on the GROUND FLOOR with direct WATER VIEWS, hardwood floors throughout, NO CARPET, stainless steel appliances, a breakfast bar, open-concept living and dining, split bedroom layout, and a screened rear porch. At 1,064 sq ft, the open layout makes every square foot count.The HOA covers water, sewer, trash, pool maintenance, exterior maintenance, grounds, and escrow reserves -- meaning your actual out-of-pocket monthly costs are lower than comparable units where those utilities are separate. No CDD. Flood Zone X.Bella Terra recently completed new roofs, fresh exterior paint, and rescreened patios community-wide. The gated community offers a resort-style pool, fitness center, clubhouse, tennis courts, and valet trash service -- maintained and well-managed. Zoned for Lake Sybelia Elementary, Lockhart Middle, and Edgewater High.Located just off Maitland Blvd (414) with direct I-4 access -- 10 minutes to downtown Orlando, 5 minutes to RDV Sportsplex. Whether you're a first-time buyer or adding to a rental portfolio, this is a low-maintenance, move-in ready unit in a location that holds value.
Property Features
Property Type: Residential - Condominium
Cooling: Central Air
Heating: Central, Electric
Lot Size: 0.22 Acres
Roof Type: Tile
Stories: 3.0
Taxes: $2,567
Year Built: 2000
Amenities
Ceiling Fans(s)
Living Room/Dining Room Combo
Open Floorplan
Split Bedroom
Stone Counters
Thermostat
Walk-In Closet(s)
Balcony
Feature Descriptions
Additional Rooms: Great Room, Inside Utility
Appliances: Built-In Oven, Cooktop, Dishwasher, Disposal, Electric Water Heater, Microwave, Range, Refrigerator
Association Amenities: Clubhouse, Fitness Center, Gated, Maintenance, Pickleball Court(s), Pool, Tennis Court(s), Trail(s)
Community Features: Association Recreation - Lease, Clubhouse, Community Mailbox, Deed Restrictions, Fitness Center, Gated Community - No Guard, Irrigation-Reclaimed Water, Pool, Sidewalks, Tennis Court(s), Street Lights
Days on Site: 109
Directions: From I-4 head east on 414/Maitland Blvd and make a left onto 434/Forest City Rd. Make a left onto Maitland Crossing Way.
Exterior: Stucco, Frame
Flood Zone Code: X
Flooring: Wood
Foundation: Slab
HOA Fee: 468.82/ Monthly
HOA Y/N: Yes
Home Warranty Y/N: No
Listing Terms: Cash, Conventional, FHA, VA Loan
Lot: In County, Paved
Lot Dimensions: 0.22
Ownership: Condominium
Parking: Guest, Open
Parking Notes: Guest, Open
Patio/Porch: Rear Porch, Screened
Pets Allowed: Yes
Pets Restrictions: Please verify with HOA
Pets Weight (Max): 50
Property Attached Y/N: No
Property Sub-Type: Condominium
Security: Gated Community, Security System Owned, Smoke Detector(s)
Sewer: Public Sewer
Showing Instructions: Appointment Only, Combination Lock Box, Gate Code Required, ShowingTime
Special Sale Provisions: None
Utilities: Cable Available, Public
Vegetation: Trees/Landscaped
Water: Public
Water Access Y/N: No
Water View: Pond
Windows: Blinds
Zoning: CONDO
Room Sizes
Kitchen: 9x9
Living Room: 19x19
Primary Bedroom: 14x14
Local Schools
High School: Edgewater High
Middle School: Lockhart Middle
Elementary School: Lake Sybelia Elem
Listed By / Shown By
Listed By
Agency Name: EXP REALTY LLC
Agency Contact: 888-883-8509
Shown By
Agency Title: Florida Executive Realty
Agency Phone: 813-908-8500

Estimate Your Payment
Estimated Payment
$ 805.47 per month $523.01 Principal & Interest $213.92 Property Tax $68.54 Homeowner's Insurance
2639 Maitland Crossing Way, Unit 102 | MLS# S5146232
This condo located at 2639 Maitland Crossing Way, Unit 102, Orlando, FL 32810 is currently listed for sale with an asking price of $235,000. This property was built in 2000 and has 2 bedrooms and 2 full baths with 1064 sq. ft. Maitland Crossing Way, Unit 102 is located in the BELLA TERRA subdivision. Search BELLA TERRA real estate on www.floridaexecutiverealty.com today.