
BEDS3
BATHS2 full
SQUARE FEET1,558
MLS#TB8533085
STATUSActive
PROPERTY TYPEResidential - Single Family
SUBDIVISIONWHISPERING WOODS
Property Description
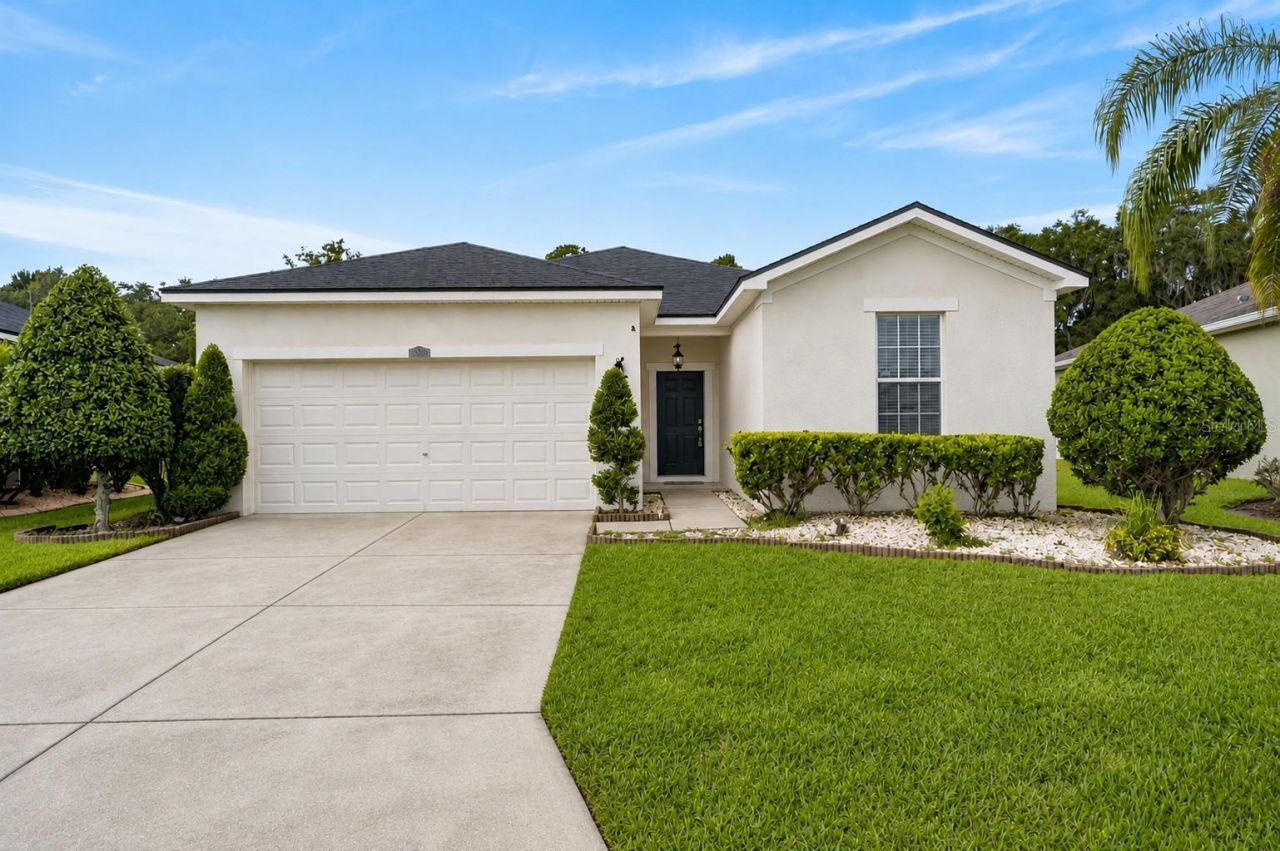
Virtually Staged. Move-in ready and waiting for its new owner. 3 Bedroom 2 Bath in POOL COMMUNITY with NO CDD and LOW HOA. Enjoy peaceful water views from both the front and back of this beautifully maintained updated home in the desirable Whispering Woods community. Overlooking a scenic pond across the street and backing up to a tranquil pond and conservation area, you'll love having no rear neighbors and the extra PRIVACY. Recent updates include a brand-new roof, HVAC 2021, new interior and exterior paint, newer luxury vinyl plank flooring throughout the main living areas. The open great room floor plan features a breakfast bar overlooking the gathering area creating an inviting space for everyday living and entertaining. The spacious owner's suite includes a walk-in closet and private ensuite with dual vanities, a garden tub/shower. Conveniently located. Minutes from historical downtown Plant City, Easy access to I-4 making it convenient to commute to Tampa, Orlando or Lakeland.
Property Features
Property Type: Residential - Single Family
Cooling: Central Air
Garage: 2 car attached
Heating: Central
Home Style: Contemporary
Lot Size: 0.17 Acres
Roof Type: Shingle
Stories: 1.0
Taxes: $1,980
Year Built: 2011
Amenities
Ceiling Fans(s)
Eat-in Kitchen
Kitchen/Family Room Combo
Living Room/Dining Room Combo
Open Floorplan
Other
Stone Counters
Thermostat
Walk-In Closet(s)
Other
Rain Gutters
Sidewalk
Sliding Doors
Feature Descriptions
Appliances: Dishwasher, Disposal, Microwave, Range, Refrigerator
Community Features: Community Mailbox, Playground, Pool, Sidewalks
Days on Site: 7
Directions: From I-4, take Exit 21 (Park Road) and head south. Turn right onto Alexander Road, then left on Walden Woods Dr. pass Post Office to Whispering Woods community the home will be on the right at 2637 Walden Woods Dr.
Exterior: Block, Stucco
Flood Zone Code: X
Flooring: Carpet, Ceramic Tile, Luxury Vinyl
Foundation: Slab
HOA Fee: 313.71/ Quarterly
HOA Y/N: Yes
Home Warranty Y/N: No
Listing Terms: Cash, Conventional, FHA, VA Loan
Lot: Conservation Area, City Limits, Landscaped
Lot Dimensions: 0.17
Other Equipment: Irrigation Equipment
Ownership: Fee Simple
Parking: Driveway
Parking Notes: Driveway
Pets Allowed: Yes
Pets Restrictions: Buyer/Buyer's agent must verify pet restrictions.
Property Attached Y/N: No
Property Sub-Type: Single Family Residence
Sewer: Public Sewer
Showing Instructions: Combination Lock Box, See Remarks, ShowingTime
Special Sale Provisions: None
Utilities: Public
Water: Public
Water Access Y/N: No
Water View: Pond
Windows: Blinds, Low-Emissivity Windows
Zoning: PD
Listed By / Shown By
Listed By
Agency Name: CHARLES RUTENBERG REALTY INC
Agency Contact: 866-580-6402
Shown By
Agency Title: Florida Executive Realty
Agency Phone: 813-908-8500

Estimate Your Payment
Estimated Payment
$ 1,020.86 per month $756.69 Principal & Interest $165.00 Property Tax $99.17 Homeowner's Insurance
2637 Walden Woods Drive | MLS# TB8533085
This single family home located at 2637 Walden Woods Drive, Plant City, FL 33566 is currently listed for sale with an asking price of $340,000. This property was built in 2011 and has 3 bedrooms and 2 full baths with 1558 sq. ft. Walden Woods Drive is located in the WHISPERING WOODS subdivision. Search WHISPERING WOODS real estate on www.floridaexecutiverealty.com today.