
BEDS6
BATHS4 full 2 partial
SQUARE FEET5,090
MLS#TB8563023
STATUSActive
PROPERTY TYPEResidential - Single Family
SUBDIVISIONRIVER LNDG
Property Description
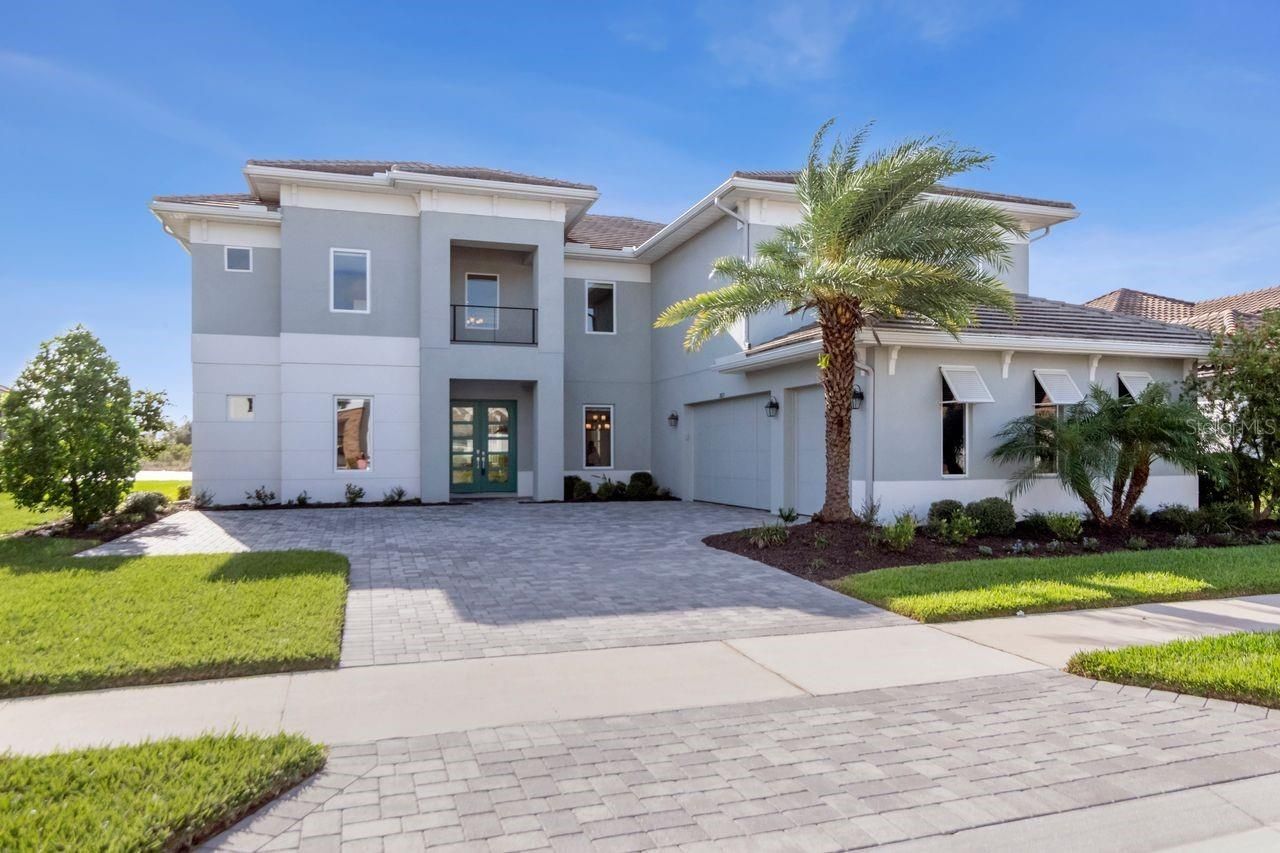
Virtually Staged. Welcome to this stunning 2022-built residence in the gated community of River's Edge at River Landing in Wesley Chapel. Offering approximately 5,090 square feet, this impressive home features 6 bedrooms, 6 bathrooms, a formal dining room, oversized game room, media room, and flex room/den. Set on an approximately 84-by-150-foot homesite, the property enjoys peaceful pond and conservation views.Elegant tray ceilings add sophistication throughout, while dramatic cathedral ceilings rising to the second floor create an impressive sense of space in the family room. A striking TV feature wall with imported Italian tile provides a distinctive focal point.The gourmet kitchen features an upgraded collection of ultra-high-end GE Monogram appliances, custom cabinetry, quartz countertops and coordinating backsplash, and a professional six-burner gas cooktop. Additional highlights include a built-in French-door-style double oven, pot filler, oversized refrigerator, and two dishwashers-ideal for entertaining. A large prep island, enormous pantry, Butlers' pantry, and spacious eat-in nook complete this exceptional gathering space.The flexible floor plan includes a private first-floor primary suite and an additional downstairs bedroom with its own bath. Upstairs, four bedrooms are complemented by an open loft, oversized game room, and dedicated media room. Two bedrooms share a Jack-and-Jill bath, while another ensuite bath offers dual access from the bedroom and hallway.Quality finishes include porcelain tile in the family room, kitchen, and wet areas, plus engineered hardwood in the primary suite and game room. Secondary bedrooms and media room are carpeted. Additional features include Lennox air-conditioning systems and a whole-house water softener.Enjoy the extended lanai with upgraded natural travertine stone pavers and a private pool featuring an expansive sun shelf and generous swimming area. Overlooking the pond and conservation, this outdoor retreat is ideal for relaxing and entertaining. Stone pavers enhance the front driveway.River Landing residents enjoy a state-of-the-art clubhouse, fitness gym, community pool, spa, tennis and pickleball courts, and playground. This gated, fully established community is conveniently located near The Shops at Wiregrass, Tampa Premium Outlets, I-75, shopping, dining, schools, hospitals, and medical facilities.Exceptional Value Compared to New Construction! Why spend additional time and money building new when this home already offers so much? Enjoy a wider homesite than typically available in many new developments, an extensive collection of premium upgrades, a private pool, GE Monogram appliances, and travertine outdoor living space-all already in place. The fully developed community also means no years of construction noise, dust, or traffic. With its spacious homesite, features, and established setting, this residence offers a compelling alternative to new construction.Combining generous living space, refined architectural details, a chef-inspired kitchen, exceptional entertaining areas, private pool, and serene pond and conservation views, this River Edge residence offers an outstanding Wesley Chapel lifestyle.
Property Features
Property Type: Residential - Single Family
Cooling: Central Air
Heating: Electric, Gas
Home Style: Coastal, Contemporary
Lot Size: 0.29 Acres
Roof Type: Tile
Stories: 2.0
Taxes: $18,424
Year Built: 2022
Amenities
Cathedral Ceiling(s)
Ceiling Fans(s)
Crown Molding
Eat-in Kitchen
High Ceilings
Kitchen/Family Room Combo
Open Floorplan
Primary Bedroom Main Floor
Solid Surface Counters
Solid Wood Cabinets
Split Bedroom
Tray Ceiling(s)
Walk-In Closet(s)
Window Treatments
Sidewalk
Feature Descriptions
Additional Rooms: Bonus Room, Den/Library/Office, Family Room, Formal Dining Room Separate, Loft, Media Room
Appliances: Built-In Oven, Convection Oven, Dishwasher, Disposal, Exhaust Fan, Gas Cooktop, Ice Maker, Microwave, Range Hood, Refrigerator, Tankless Water Heater, Water Softener
Association Amenities: Basketball Court, Barbecue, Clubhouse, Fitness Center, Gated, Pickleball Court(s), Playground, Pool, Tennis Court(s)
Builder: TAYLOR MORRISION
Community Features: Barbecue, Clubhouse, Deed Restrictions, Dog Park, Fitness Center, Gated Community - No Guard, Park, Playground, Pool, Sidewalks, Tennis Court(s)
Days on Site: 13
Directions: FROM I-75 NORTH Take SR 56 EAST (FL 56 EAST) past Shops at Wiregrass Mall. Continue about 5 miles East. Turn Right into River Edge subdivision. Scan QR code at Gate Kiosk. Must call agent for QR code. Please note that gate will close immediately after ca
Exterior: Block
Flood Zone Code: X
Flooring: Carpet, Hardwood, Tile
Foundation: Slab
Frontage Pond: 25
Garage Dimensions: 21X31
HOA Fee: 886/ Quarterly
HOA Y/N: Yes
Home Warranty Y/N: No
Listing Terms: Cash, Conventional
Lot: Conservation Area
Lot Dimensions: 0.29
Model: FORSYTHE
Number of Pets: 3
Other Equipment: Irrigation Equipment, Smart Locks
Ownership: Fee Simple
Parking: Garage Door Opener, Garage Faces Side, Oversized
Parking Notes: Garage Door Opener, Garage Faces Side, Oversized
Pets Allowed: Breed Restrictions
Pets Restrictions: See pet restrictions in HOA docs
Pool: In Ground, Gunite, Salt Water, Screen Enclosure, Waterfall
Property Attached Y/N: No
Property Sub-Type: Single Family Residence
Security: Gated Community, Smoke Detector(s)
Sewer: Public Sewer
Showing Instructions: Supra Lock Box, Call Before Showing, Call Listing Agent, Gate Code Required, Lock Box Electronic-CBS Code Required, See Remarks
Special Sale Provisions: None
Swimming Pool: Yes
Utilities: Cable Available, Electricity Available, Natural Gas Available
Vegetation: Trees/Landscaped
Water: Public
Water Access Y/N: No
Waterfront Features: Pond
Water View: Pond
Windows: Blinds, Window Treatments
Zoning: MPUD
Room Sizes
Family Room: 17x17
Dining Room: 16x12
Den: 10x12
Primary Bedroom: 13x19
Bedroom 2: 11x15
Bedroom 3: 14x14
Bedroom 4: 11x12
Bedroom 5: 15x14
Additional Bedroom: 11x13
Local Schools
High School: Zephryhills High School-PO
Middle School: Raymond B Stewart Middle-PO
Elementary School: Chester W Taylor Elemen-PO
Listed By / Shown By
Listed By
Agency Name: COLDWELL BANKER REALTY
Agency Contact: 813-253-2444
Shown By
Agency Title: Florida Executive Realty
Agency Phone: 813-908-8500

Estimate Your Payment
Estimated Payment
$ 5,122.39 per month $3,171.43 Principal & Interest $1,535.33 Property Tax $415.63 Homeowner's Insurance
2623 Meander Cove | MLS# TB8563023
This single family home located at 2623 Meander Cove, Wesley Chapel, FL 33543 is currently listed for sale with an asking price of $1,425,000. This property was built in 2022 and has 6 bedrooms and 4 full and 2 partial baths with 5090 sq. ft. Meander Cove is located in the RIVER LNDG subdivision. Search RIVER LNDG real estate on www.floridaexecutiverealty.com today.