
BEDS2
BATHS2 full
SQUARE FEET1,014
MLS#TB8544447
STATUSActive
PROPERTY TYPEResidential - Condominium
SUBDIVISIONMADISON/METROWEST
Property Description
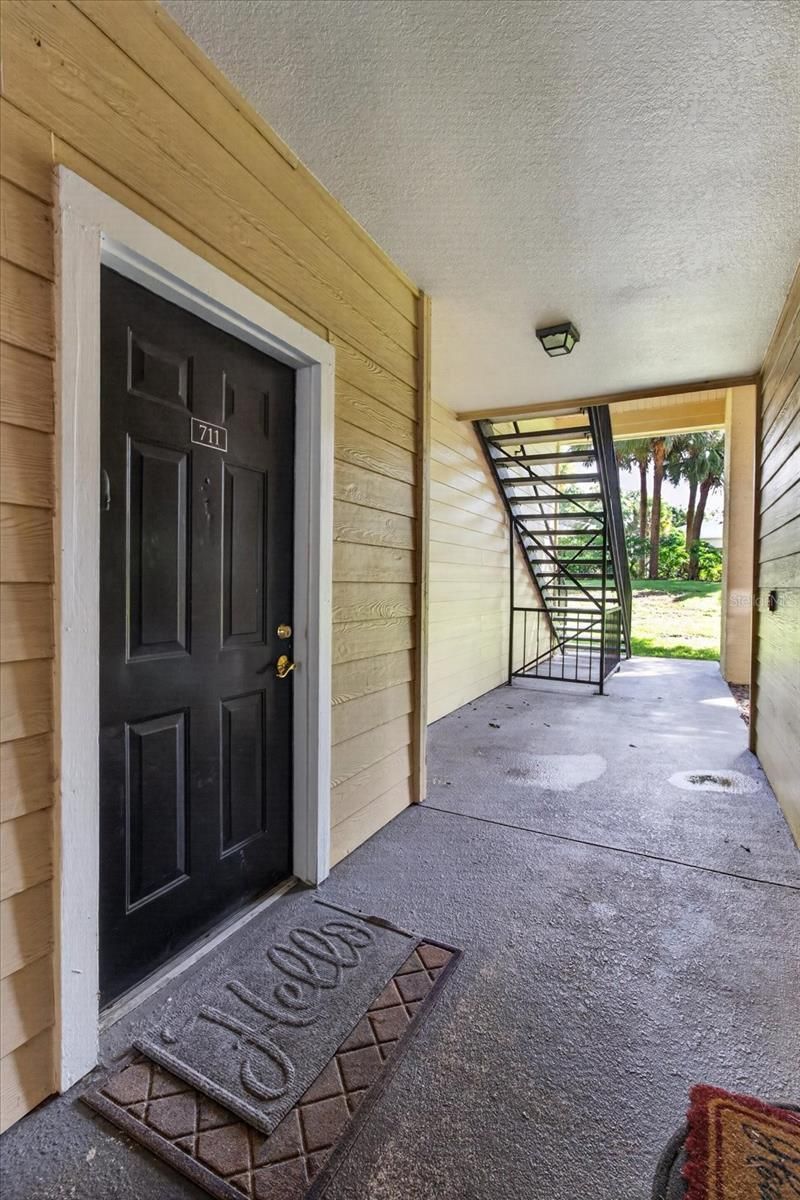
NEW PRICE REDUCTION---Welcome to this Move-in ready and beautifully upgraded 2-bedroom, 2-bathroom condo on the first Level! This well-maintained home features an open-concept layout and numerous updates, including a fully upgraded kitchen (2022), bathroom vanities (2022), new toilets (2022), new appliances (2022), and flooring, all completed in 2022. The AC system is well maintained. Enjoy 2 spacious bedrooms and 2 full bathrooms. Featuring additional living space on the screened-in lanai, complete with a convenient storage room. The gated community of Madison at Metrowest offers great amenities, including a clubhouse, swimming pool, fitness center, and beautifully maintained green spaces. Conveniently located near Valencia College, Universal Studios, major highways, shopping, dining, and everyday conveniences. A great opportunity for a first-time buyer, second home, or investment property! Schedule your private showing today!
Property Features
Property Type: Residential - Condominium
Cooling: Central Air
Heating: Central
Lot Size: 0.21 Acres
Roof Type: Shingle
Stories: 3.0
Taxes: $279,517
Year Built: 1995
Amenities
Ceiling Fans(s)
Living Room/Dining Room Combo
Open Floorplan
Thermostat
Walk-In Closet(s)
Balcony
Storage
Feature Descriptions
Appliances: Dishwasher, Disposal, Dryer, Electric Water Heater, Microwave, Refrigerator, Washer
Community Features: Fitness Center, Gated Community - No Guard, Pool
Days on Site: 52
Directions: From Downtown Orlando: Start on I-4 West from Downtown Orlando. Take Exit 75B for FL-435 N/Kirkman Road toward Universal Blvd. Merge onto FL-435 N/Kirkman Road and continue for roughly 2.5 miles. Turn left onto Arnold Palmer Drive and continue for 0.5 mil
Exterior: Frame
Flood Zone Code: X
Flooring: Ceramic Tile
Foundation: Slab
HOA Fee: 483.43/ Monthly
HOA Y/N: Yes
Home Warranty Y/N: No
Listing Terms: Cash, Conventional, Other
Lot Dimensions: 0.21
Ownership: Fee Simple
Pets Allowed: Breed Restrictions, Cats OK, Dogs OK, Yes
Pets Restrictions: SEE HOA RULES AND REGULATIONS ATTACHED
Property Attached Y/N: No
Property Sub-Type: Condominium
Sewer: Public Sewer
Showing Instructions: Appointment Only, Combination Lock Box
Special Sale Provisions: None
Utilities: Electricity Available, Public, Water Connected
Water: Public
Water Access Y/N: No
Windows: Blinds
Zoning: AC-2
Room Sizes
Bedroom 2: 12x11
Primary Bedroom: 13x14
Living Room: 14x16
Kitchen: 10x12
Local Schools
High School: Olympia High
Middle School: Chain of Lakes Middle
Elementary School: Westpointe Elementary
Listed By / Shown By
Listed By
Agency Name: ELEVATED REALTY
Agency Contact: 813-563-5995
Shown By
Agency Title: Florida Executive Realty
Agency Phone: 813-908-8500

Estimate Your Payment
Estimated Payment
$ 23,771.36 per month $422.86 Principal & Interest $23,293.08 Property Tax $55.42 Homeowner's Insurance
2612 Robert Trent Jones Drive, Unit 711 | MLS# TB8544447
This condo located at 2612 Robert Trent Jones Drive, Unit 711, Orlando, FL 32835 is currently listed for sale with an asking price of $190,000. This property was built in 1995 and has 2 bedrooms and 2 full baths with 1014 sq. ft. Robert Trent Jones Drive, Unit 711 is located in the MADISON/METROWEST subdivision. Search MADISON/METROWEST real estate on www.floridaexecutiverealty.com today.