
BEDS3
BATHS2 full 1 partial
SQUARE FEET2,282
MLS#G5118918
STATUSActive
PROPERTY TYPEResidential - Single Family
SUBDIVISIONDEL WEBB MINNEOLA
Property Description
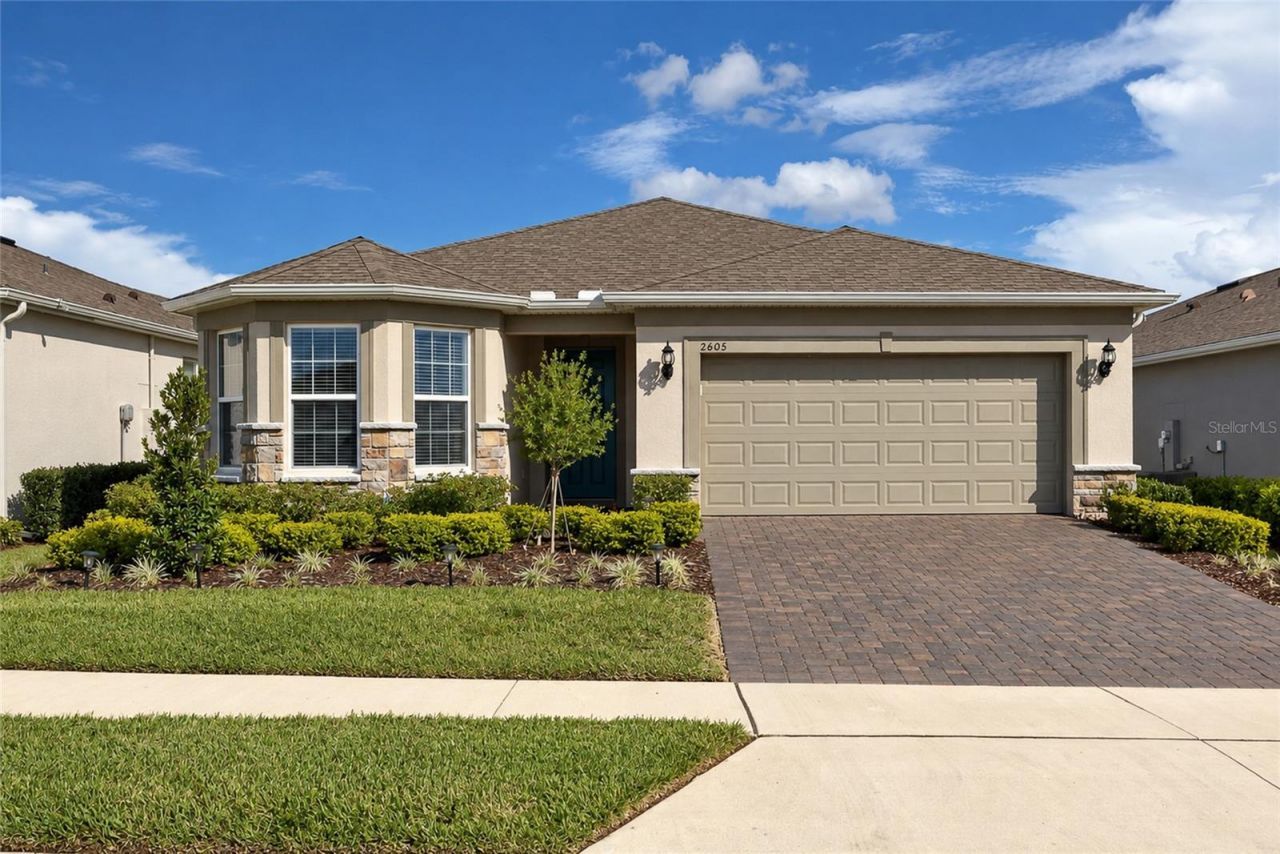
MOVE-IN READY DEL WEBB LIVING WITHOUT THE WAIT!Beautifully appointed 2024 PULTE PRESTIGE floor plan offering 3 BEDROOMS, 2.5 BATHS and 2,282 square feet of thoughtfully customized SINGLE-STORY LIVING in DEL WEBB MINNEOLA, a gated 55+ community combining resort-style amenities with the ROLLING HILLS of Minneola.Built with an EXTENSIVE collection of builder-selected structural and design options, this home goes well beyond the standard Prestige configuration. The floor plan offers exceptional FLEXIBILITY with a spacious PRIMARY SUITE, a SECOND PRIMARY/GUEST SUITE with EN SUITE FULL BATH and WALK-IN CLOSET, plus a THIRD BEDROOM created by enclosing the builder's original flex space with doors and a closet. A BUILDER BUMP-OUT expands the second primary/guest suite and adds living area to the Prestige floor plan.At the heart of the home is the upgraded BUILT-IN KITCHEN configuration featuring QUARTZ COUNTERTOPS, upgraded cabinetry, designer backsplash, stainless steel appliances including a GAS RANGE, under-cabinet lighting and a LONG CENTER ISLAND WITH OVERSIZED SINK AND SEATING. Pendant lighting, upgraded fixtures and a MATTE FAUCET complete the space. The kitchen flows naturally into the café and spacious gathering room, where a TRAY CEILING adds architectural charm.The primary suite features an upgraded bath configuration with a HUGE TILED SHOWER, upgraded fixtures and TWO WALK-IN CLOSETS-one with a convenient pocket door and the other with a LAUNDRY CHUTE. The second primary/guest suite offers its own full bath with a HEAVY GLASS SHOWER DOOR and walk-in closet, while the third bedroom provides additional flexibility for overnight guests, a home office, hobby space or whatever best suits your lifestyle.And the thoughtful selections continue. Enjoy Florida living from the SCREENED COVERED LANAI, along with additional storage provided by ATTIC STORAGE AND PULL-DOWN STAIRS, upgraded lighting and hardware, two-tone interior paint and 2-INCH FAUX WOOD BLINDS. Even the garage received special attention with a 4-FOOT EXTENSION, EPOXY-FINISHED FLOOR and upgraded GARAGE LIGHTING PACKAGE. An upgraded exterior elevation with STONE ACCENTS completes the home's finished look.Then there's the DEL WEBB MINNEOLA lifestyle. At the heart of the community is THE VISTA CLUB, where resort-style amenities include a ZERO-ENTRY POOL & SPA, FITNESS CENTER and movement room, PICKLEBALL and TENNIS COURTS, multipurpose spaces for clubs and activities, and VUE 232° BAR & GRILLE with indoor and outdoor seating. A COMMUNITY LIFESTYLE DIRECTOR keeps the calendar active with fitness classes, social gatherings, clubs and special events. HOA services include LAWN MAINTENANCE plus HIGH-SPEED INTERNET AND TV, and the community also features a staffed gate and NATURAL GAS.All of this is tucked into Minneola's distinctive rolling landscape, with convenient access to Lake County recreation, Clermont and Winter Garden-and approximately ONE MILE FROM FLORIDA'S TURNPIKE for easy access throughout Central Florida.WHY WAIT TO BUILD FROM THE GROUND UP? 2605 DEL WEBB DRIVE offers a finished, thoughtfully optioned Prestige with the floor plan, features and upgrades already in place-ready for its next owner to simply move in and start enjoying the DEL WEBB LIFESTYLE!
Property Features
Property Type: Residential - Single Family
Cooling: Central Air
Garage: 2 car attached
Heating: Central, Natural Gas
Lot Size: 0.14 Acres
Roof Type: Shingle
Stories: 1.0
Taxes: $6,323
Year Built: 2024
Amenities
Ceiling Fans(s)
High Ceilings
In Wall Pest System
Kitchen/Family Room Combo
Open Floorplan
Primary Bedroom Main Floor
Solid Surface Counters
Split Bedroom
Thermostat
Tray Ceiling(s)
Walk-In Closet(s)
Window Treatments
Private Yard
Rain Gutters
Sidewalk
Sprinkler Metered
Feature Descriptions
Additional Rooms: Family Room, Inside Utility
Appliances: Dishwasher, Disposal, Dryer, Exhaust Fan, Gas Water Heater, Microwave, Range, Refrigerator, Tankless Water Heater, Washer
Association Amenities: Clubhouse, Fitness Center, Gated, Golf Course, Pickleball Court(s), Pool, Recreation Facilities, Security, Spa/Hot Tub, Tennis Court(s)
Community Features: Association Recreation - Owned, Clubhouse, Community Mailbox, Deed Restrictions, Fitness Center, Gated Community - Guard, Pool, Restaurant, Sidewalks, Tennis Court(s), Street Lights
Directions: From Florida Turnpike, take Exit 278 (Minneola) and turn right onto N Hancock Rd. Continue north to Highpoint Hills Way. Turn left onto Highpoint Hills Way, (gated community)then left onto Del Webb Dr. Follow Del Webb Dr to 2605 Del Webb on Right.
Exterior: Block, Stucco
Flood Zone Code: X
Flooring: Luxury Vinyl, Tile
Foundation: Slab
Garage Dimensions: 25x20
HOA Fee: 438/ Monthly
HOA Y/N: Yes
Home Warranty Y/N: No
Hot Tub: Yes
Listing Terms: Cash, Conventional, FHA, VA Loan
Lot: In County, Landscaped, Level, Sidewalk
Lot Dimensions: 0.14
Number of Pets: 3
Other Equipment: Irrigation Equipment, Private Yard
Ownership: Fee Simple
Parking: Driveway, Garage Door Opener, Oversized
Parking Notes: Driveway, Garage Door Opener, Oversized
Pets Allowed: Cats OK, Dogs OK, Number Limit
Pets Restrictions: Per HOA Management Company ... Up to 3 domesticated pets allowed.
Property Attached Y/N: No
Property Sub-Type: Single Family Residence
Security: Gated Community, Smoke Detector(s)
Senior Community: Yes
Sewer: Public Sewer
Showing Instructions: ShowingTime
Special Sale Provisions: None
Utilities: Cable Connected, Electricity Connected, Fiber Optics, Natural Gas Connected, Public, Sewer Connected, Sprinkler Meter
Water: Public
Water Access Y/N: No
Windows: Blinds, Window Treatments
Zoning: RES
Room Sizes
Family Room: 19.7x14.6
Primary Bedroom: 14.5x14
Primary Bedroom 2: 12x11.3
Bedroom 3: 11.9x10.4
Balcony/Porch/Lanai: 14.4x12.8
Listed By / Shown By
Listed By
Agency Name: CHELSEA & COMPANY REALTY
Agency Contact: Chelsea@ChelseaAndCompanyRealty.com
Shown By
Agency Title: Florida Executive Realty
Agency Phone: 813-908-8500

Estimate Your Payment
Estimated Payment
$ 2,100.19 per month $1,390.98 Principal & Interest $526.92 Property Tax $182.29 Homeowner's Insurance
2605 Del Webb Drive | MLS# G5118918
This single family home located at 2605 Del Webb Drive , Minneola, FL 34715 is currently listed for sale with an asking price of $625,000. This property was built in 2024 and has 3 bedrooms and 2 full and 1 partial baths with 2282 sq. ft. Del Webb Drive is located in the DEL WEBB MINNEOLA subdivision. Search DEL WEBB MINNEOLA real estate on www.floridaexecutiverealty.com today.