
BEDS4
BATHS2 full 1 partial
SQUARE FEET2,781
MLS#O6434060
STATUSActive
PROPERTY TYPEResidential - Single Family
SUBDIVISIONWELLNESS WAY 50S
Property Description
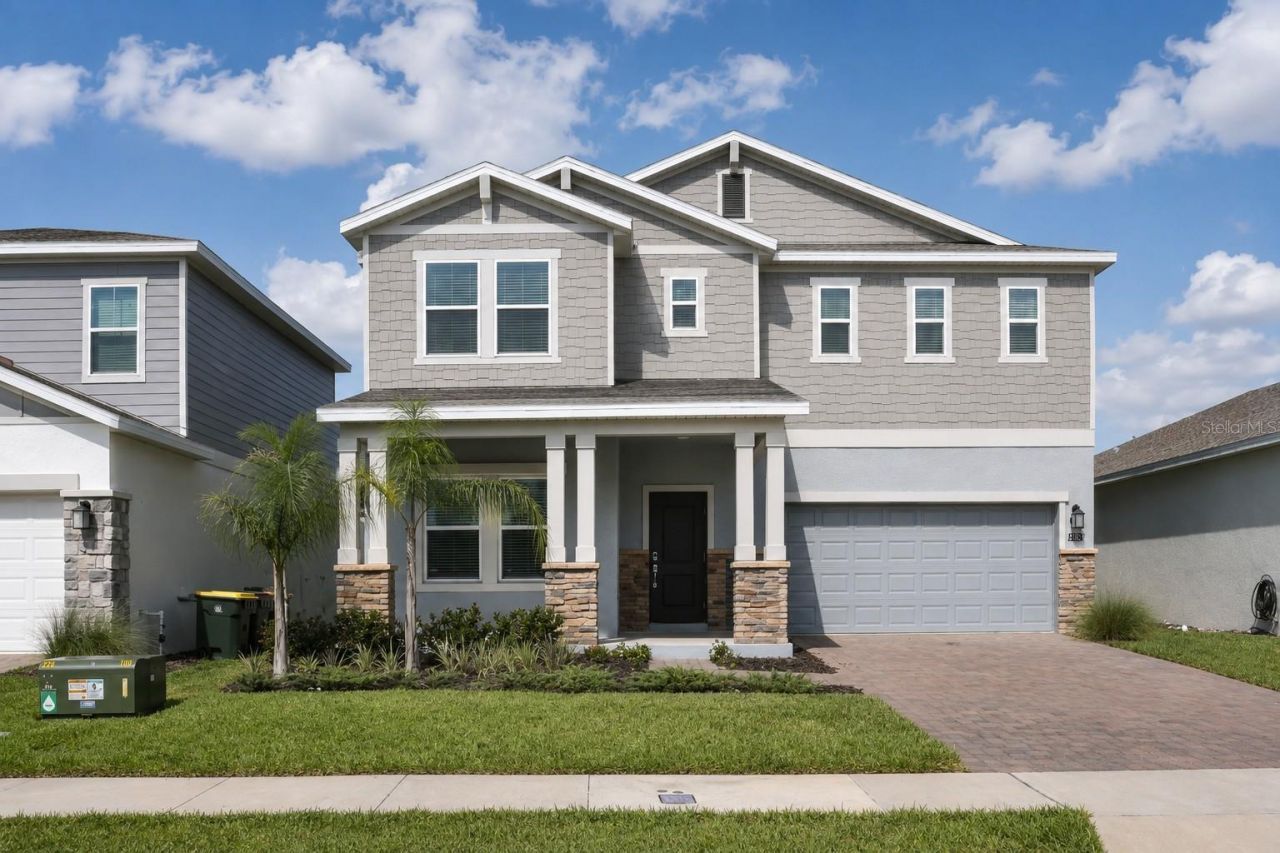
Virtually Staged. Welcome to 2587 Runners Cir in the highly desirable Wellness Ridge community of Clermont! Built in 2023, this spacious 4-bedroom, 2.5 bath home offers approximately 2,781 sq ft of comfortable living space with an open-concept layout designed for modern living. The first floor features a welcoming kitchen, dining area and family room, along with a versatile flex space ideal for a home office, study or playroom. Upstairs, all four bedrooms provide privacy, including a spacious primary suite with an ensuite bath and walk-in closet. Enjoy additional outdoor living space on the rear lanai and the convenience of a 2-car garage.Wellness Ridge offers an impressive selection of amenities, including a resort-style pool, clubhouse, fitness center, pickleball, tennis and basketball courts, playground, conservation areas and multi-use trails. Conveniently located near Lake Louisa State Park, US-27, shopping, dining and outdoor recreation. Whether you're looking for a primary residence, second home or investment property, this newer home offers an excellent opportunity to enjoy the Clermont lifestyle in a growing master-planned community.
Property Features
Property Type: Residential - Single Family
Cooling: Central Air
Garage: 2 car attached
Heating: Central, Electric
Lot Size: 0.14 Acres
Roof Type: Shingle
Stories: 2.0
Taxes: $7,510
Year Built: 2023
Amenities
In Wall Pest System
PrimaryBedroom Upstairs
Rain Gutters
Sidewalk
Feature Descriptions
Additional Rooms: Family Room, Inside Utility
Appliances: Disposal, Dryer, Electric Water Heater, Freezer, Microwave, Range, Refrigerator, Washer
Association Amenities: Clubhouse, Fitness Center, Playground, Pool, Tennis Court(s), Trail(s)
Builder: Lennar Homes
Community Features: Clubhouse, Community Mailbox, Fitness Center, No Truck/RV/Motorcycle Parking, Pool, Sidewalks, Tennis Court(s), Street Lights
Days on Site: 2
Directions: From US-27, turn onto Hartwood Landing Rd and follow the road into the Wellness Ridge community. Turn onto Runners Cir and follow the road to 2587 Runners Cir. The property will be on your right.
Exterior: Block, Stucco
Flood Zone Code: X
Flooring: Carpet, Ceramic Tile
Foundation: Slab
Garage Dimensions: 20x21
HOA Fee: 194/ Monthly
HOA Y/N: Yes
Home Warranty Y/N: No
Listing Terms: Cash, Conventional
Lot: Paved, Private
Lot Dimensions: 0.14
Model: Allison
Ownership: Fee Simple
Parking: Driveway, Garage Door Opener
Parking Notes: Driveway, Garage Door Opener
Pets Allowed: No
Property Attached Y/N: No
Property Sub-Type: Single Family Residence
Security: Security System Owned, Smoke Detector(s)
Sewer: Public Sewer
Showing Instructions: Appointment Only
Special Sale Provisions: None
Utilities: Cable Available, Electricity Available, Electricity Connected, Fiber Optics, Underground Utilities
Vegetation: Trees/Landscaped
Water: Public
Water Access Y/N: No
Windows: Blinds
Zoning: P-D
Room Sizes
Great Room: 17x15
Kitchen: 10x15
Dining Room: 11x15
Primary Bedroom: 12x18
Bedroom 2: 12x11
Bedroom 3: 11x12
Bedroom 4: 13x11
Office: 14x11
Local Schools
High School: East Ridge High
Middle School: Windy Hill Middle
Elementary School: Sawgrass bay Elementary
Listed By / Shown By
Listed By
Agency Name: BAY STREET GROUP FLORIDA LLC
Agency Contact: 407-734-5808
Shown By
Agency Title: Florida Executive Realty
Agency Phone: 813-908-8500

Estimate Your Payment
Estimated Payment
$ 2,035.46 per month $1,246.29 Principal & Interest $625.83 Property Tax $163.33 Homeowner's Insurance
2587 Runners Circle | MLS# O6434060
This single family home located at 2587 Runners Circle , Clermont, FL 34714 is currently listed for sale with an asking price of $559,990. This property was built in 2023 and has 4 bedrooms and 2 full and 1 partial baths with 2781 sq. ft. Runners Circle is located in the WELLNESS WAY 50S subdivision. Search WELLNESS WAY 50S real estate on www.floridaexecutiverealty.com today.