
BEDS4
BATHS3 full
SQUARE FEET2,234
MLS#TB8547438
STATUSPending
PROPERTY TYPEResidential - Single Family
SUBDIVISIONSTEPHENSON MANOR
Property Description
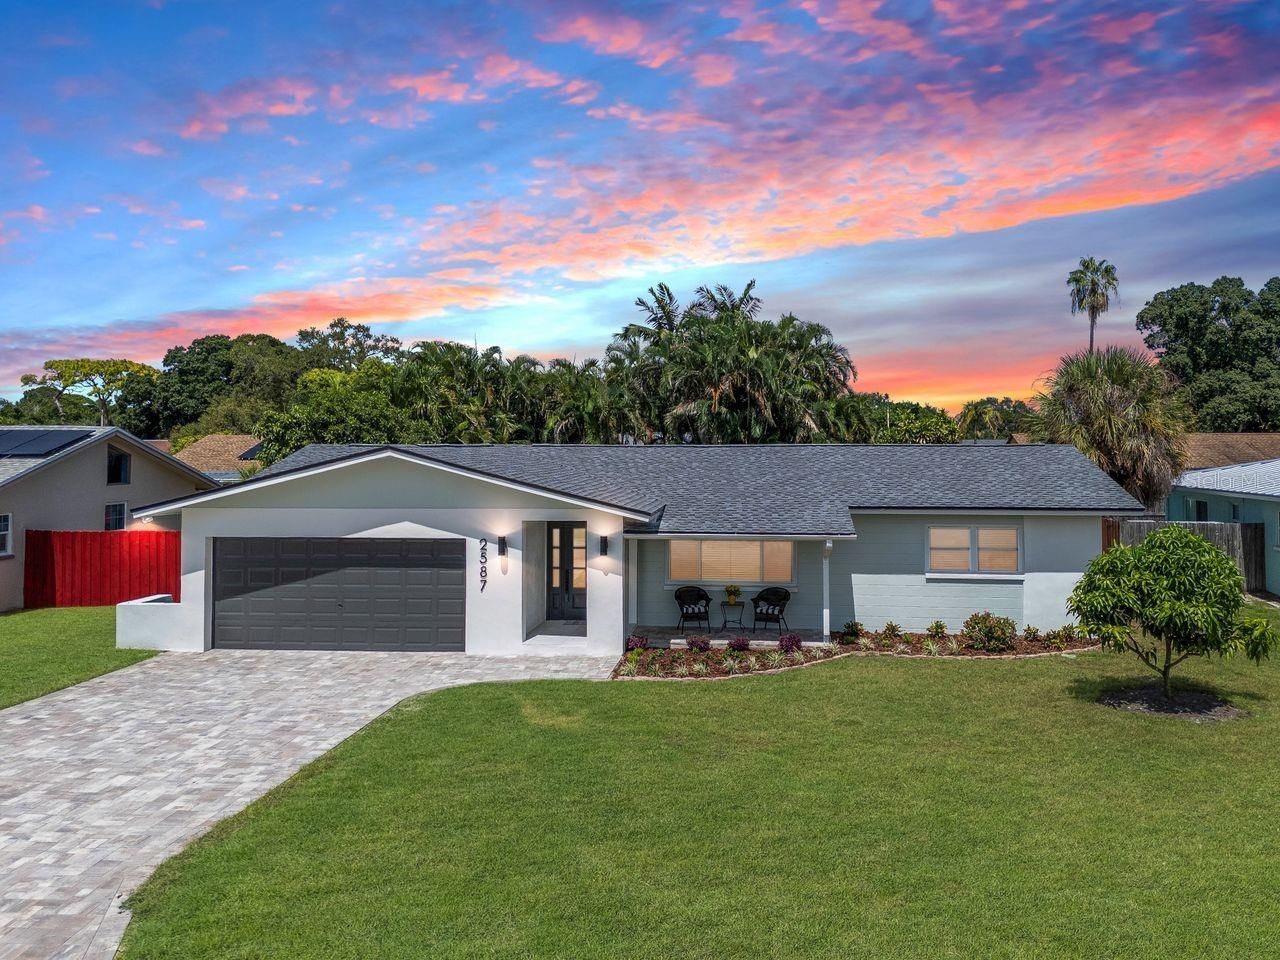
Under contract-accepting backup offers. PARADISE FOUND IN PINELLAS POINT! Beautifully remodeled 4BR/3BA, where coastal-inspired charm and modern updates are found in one of St. Pete's most popular and convenient neighborhoods. NON-FLOOD ZONE, NO flood insurance required, NO HOA! Just minutes from downtown St. Pete, waterfront parks, marinas, boat ramps, shopping, dining, and Gulf beaches.This move-in-ready home features TWO PRIMARY SUITES, an open floor plan, and a stunning NEW kitchen with quartz waterfall island, stainless appliances, custom backsplash, soft-close cabinetry, wine cooler, and walk-in pantry. The oversized primary suite offers pool access, walk-in closets, and a brand-new luxury bath with double vanity and large walk-in shower. The second primary suite also includes a walk-in-closet and a private en-suite bathroom. The split-bedroom layout provides privacy, while two additional spacious bedrooms share an updated bath.Enjoy fresh paint, updated lighting, luxury vinyl plank and tile flooring throughout-NO CARPET!The private backyard is a Florida oasis with a NEW paver pool deck, resurfaced pool, professional landscaping, and NEW fencing. Additional updates include a NEW 2026 ROOF, paver driveway, covered entry, front door, exterior paint, electrical upgrades, custom shades, and updated landscaping. The oversized two-car garage includes a new opener, keypad, and side-yard access for bikes, beach gear, golf carts, or storage.Beautifully updated, perfectly located, and ready to enjoy! Schedule your private showing today!
Property Features
Property Type: Residential - Single Family
Cooling: Central Air
Fenced: Yes
Garage: 2 car attached
Heating: Electric
Home Style: Traditional
Lot Size: 0.19 Acres
Roof Type: Shingle
Stories: 1.0
Taxes: $8,360
Year Built: 1972
Amenities
Ceiling Fans(s)
Kitchen/Family Room Combo
Open Floorplan
Primary Bedroom Main Floor
Solid Surface Counters
Thermostat
Walk-In Closet(s)
Window Treatments
Feature Descriptions
Appliances: Convection Oven, Dishwasher, Disposal, Microwave, Refrigerator, Wine Refrigerator
Community Features: Street Lights
Days on Site: 5
Directions: From cross roads of 53rd Ave S. and 34th St. S. (I-275). Take 53rd east to 31st St. S, turn right (south) to 62nd Ave S and turn left (east) to 27th St. S left (north) to 60th Ave S., house is on the left (north) side of road.
Exterior: Block, Stucco
Fencing: Fenced, Vinyl, Wood
Flood Zone Code: X
Flooring: Ceramic Tile, Luxury Vinyl
Foundation: Slab
Home Warranty Y/N: No
Listing Terms: Cash, Conventional, Trade, FHA, VA Loan
Lot Dimensions: 0.19
Other Equipment: Irrigation Equipment
Ownership: Fee Simple
Parking: Driveway, Garage Door Opener, Oversized
Parking Notes: Driveway, Garage Door Opener, Oversized
Patio/Porch: Covered, Front Porch, Patio, Porch, Rear Porch
Pool: Gunite, In Ground
Property Attached Y/N: No
Property Sub-Type: Single Family Residence
Sewer: Public Sewer
Showing Instructions: Coming Soon - Allowing Showings
Special Sale Provisions: None
Swimming Pool: Yes
Utilities: Electricity Connected, Public, Sewer Connected, Sprinkler Recycled, Underground Utilities, Water Connected
Vegetation: Mature Landscaping, Trees/Landscaped
Water: Public
Water Access Y/N: No
Room Sizes
Kitchen: 15x11
Great Room: 19x14
Dining Room: 19x12
Primary Bedroom: 19x16
Primary Bathroom: 16x8
Primary Bedroom 2: 15x14
Bathroom 2: 7x9
Bedroom 3: 10x14
Bedroom 4: 12x10
Bathroom 3: 8x8
Local Schools
High School: Lakewood High-PN
Middle School: Bay Point Middle-PN
Elementary School: Maximo Elementary-PN
Listed By / Shown By
Listed By
Agency Name: COLDWELL BANKER REALTY
Agency Contact: 727-360-6927
Shown By
Agency Title: Florida Executive Realty
Agency Phone: 813-908-8500

Estimate Your Payment
Estimated Payment
$ 2,710.45 per month $1,780.45 Principal & Interest $696.67 Property Tax $233.33 Homeowner's Insurance
2587 60th Avenue S | MLS# TB8547438
This single family home located at 2587 60th Avenue S, Saint Petersburg, FL 33712 is currently listed for sale with an asking price of $800,000. This property was built in 1972 and has 4 bedrooms and 3 full baths with 2234 sq. ft. 60th Avenue S is located in the STEPHENSON MANOR subdivision. Search STEPHENSON MANOR real estate on www.floridaexecutiverealty.com today.