
BEDS1
BATHS1 full
SQUARE FEET854
MLS#O6447288
STATUSActive
PROPERTY TYPEResidential - Condominium
SUBDIVISIONMADISON/METROWEST
Property Description
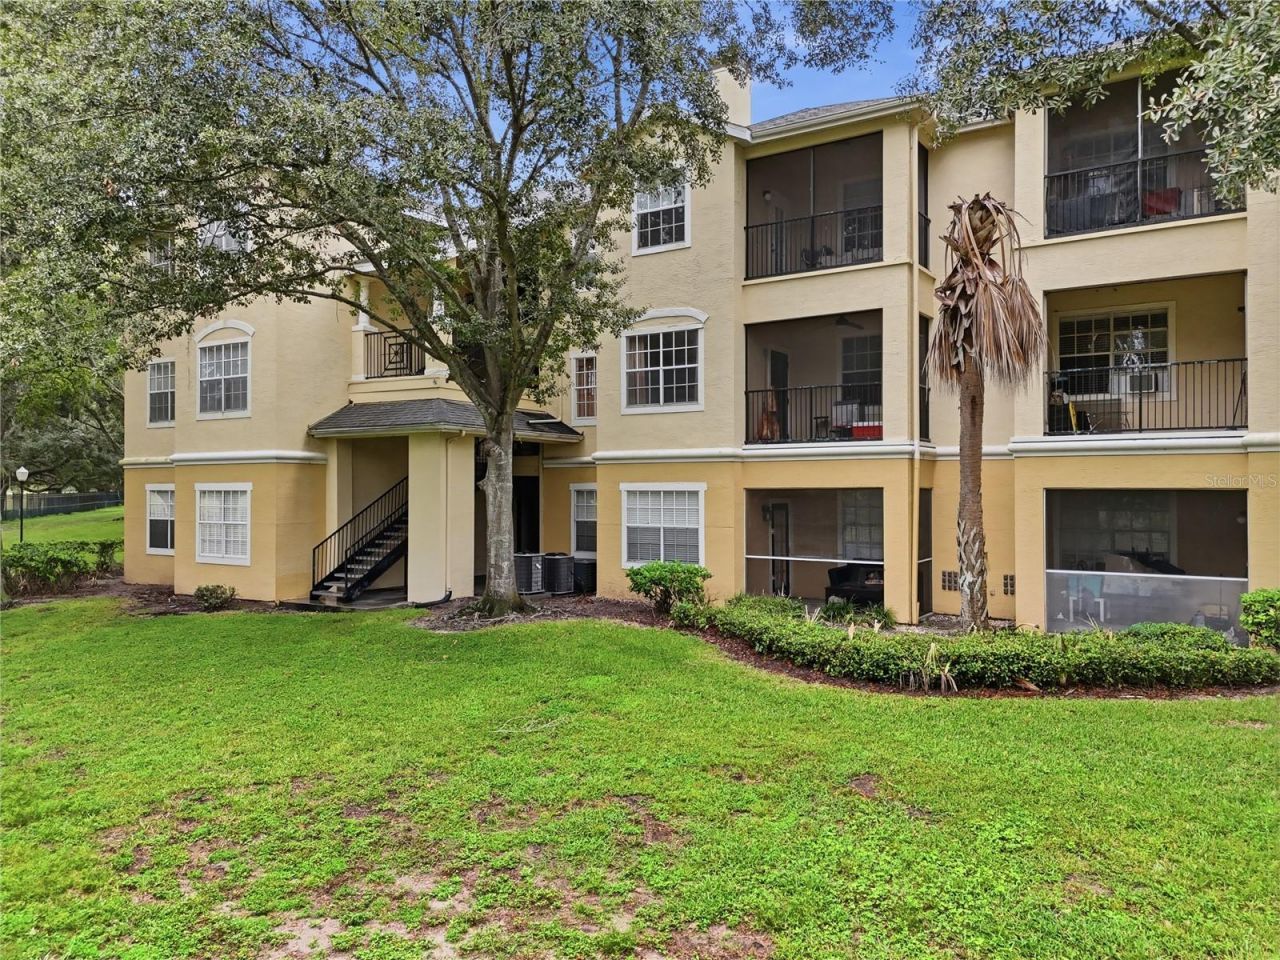
Welcome to this impeccably maintained 1-bedroom, 1-bathroom condominium located in the sought-after gated community of Madison at Metrowest. This bright and inviting residence features an attractive design and a comfortable layout, making it ideal for both homeowners and investors. Enjoy excellent resort-style amenities, including a community pool, fitness center, clubhouse, and beautifully landscaped grounds. Its convenient location is just minutes from Valencia College, Universal Studios, major highways, shopping, dining, and entertainment.Whether you're looking for a primary residence, second home, or investment property, this condominium offers an excellent opportunity in one of Metrowest's most desirable communities.
Property Features
Property Type: Residential - Condominium
Cooling: Central Air
Heating: Central
Lot Size: 0.26 Acres
Roof Type: Shingle
Stories: 1.0
Taxes: $2,503
Year Built: 1995
Amenities
Ceiling Fans(s)
Balcony
Feature Descriptions
Appliances: Convection Oven, Dishwasher, Disposal, Dryer, Electric Water Heater, Microwave, Refrigerator, Washer
Association Amenities: Fitness Center, Gated, Pool, Spa/Hot Tub
Community Features: Buyer Approval Required, Clubhouse, Community Mailbox, Fitness Center, Pool
Days on Site: 9
Directions: From Kirdman Rd Turn Right at Robert Trent Jones dr, Enter the community look for the building first floor.
Disaster Mitigation: Fire/Smoke Detection Integration
Exterior: Stucco
Flood Zone Code: X
Flooring: Laminate
Foundation: Slab
HOA Fee: 395/ Monthly
HOA Y/N: Yes
Home Warranty Y/N: No
Hot Tub: Yes
Listing Terms: Cash, Conventional
Lot Dimensions: 0.26
Number of Pets: 1
Ownership: Condominium
Parking: Open
Parking Notes: Open
Patio/Porch: Covered, Porch, Screened
Pets Allowed: Breed Restrictions
Pets Restrictions: Aggressive breed
Pets Size: Small (16-35 Lbs.)
Pets Weight (Max): 35
Property Attached Y/N: No
Property Sub-Type: Condominium
Security: Gated Community
Sewer: Public Sewer
Showing Instructions: 24 Hour Notice, Combination Lock Box, Lock Box Coded, See Remarks, ShowingTime
Special Sale Provisions: None
Utilities: Public
Water: Public
Water Access Y/N: No
Zoning: AC-2
Room Sizes
Primary Bedroom: 12x12
Primary Bathroom: 9x9
Living Room: 11x11
Kitchen: 9x9
Local Schools
High School: Olympia High
Middle School: Chain of Lakes Middle
Elementary School: Westpointe Elementary
Listed By / Shown By
Listed By
Agency Name: URBAN-O REAL ESTATE SOLUTIONS
Agency Contact: 407-822-1063
Shown By
Agency Title: Florida Executive Realty
Agency Phone: 813-908-8500

Estimate Your Payment
Estimated Payment
$ 636.51 per month $378.35 Principal & Interest $208.58 Property Tax $49.58 Homeowner's Insurance
2586 Robert Trent Jones Drive, Unit 1115 | MLS# O6447288
This condo located at 2586 Robert Trent Jones Drive, Unit 1115, Orlando, FL 32835 is currently listed for sale with an asking price of $170,000. This property was built in 1995 and has 1 bedrooms and 1 full baths with 854 sq. ft. Robert Trent Jones Drive, Unit 1115 is located in the MADISON/METROWEST subdivision. Search MADISON/METROWEST real estate on www.floridaexecutiverealty.com today.