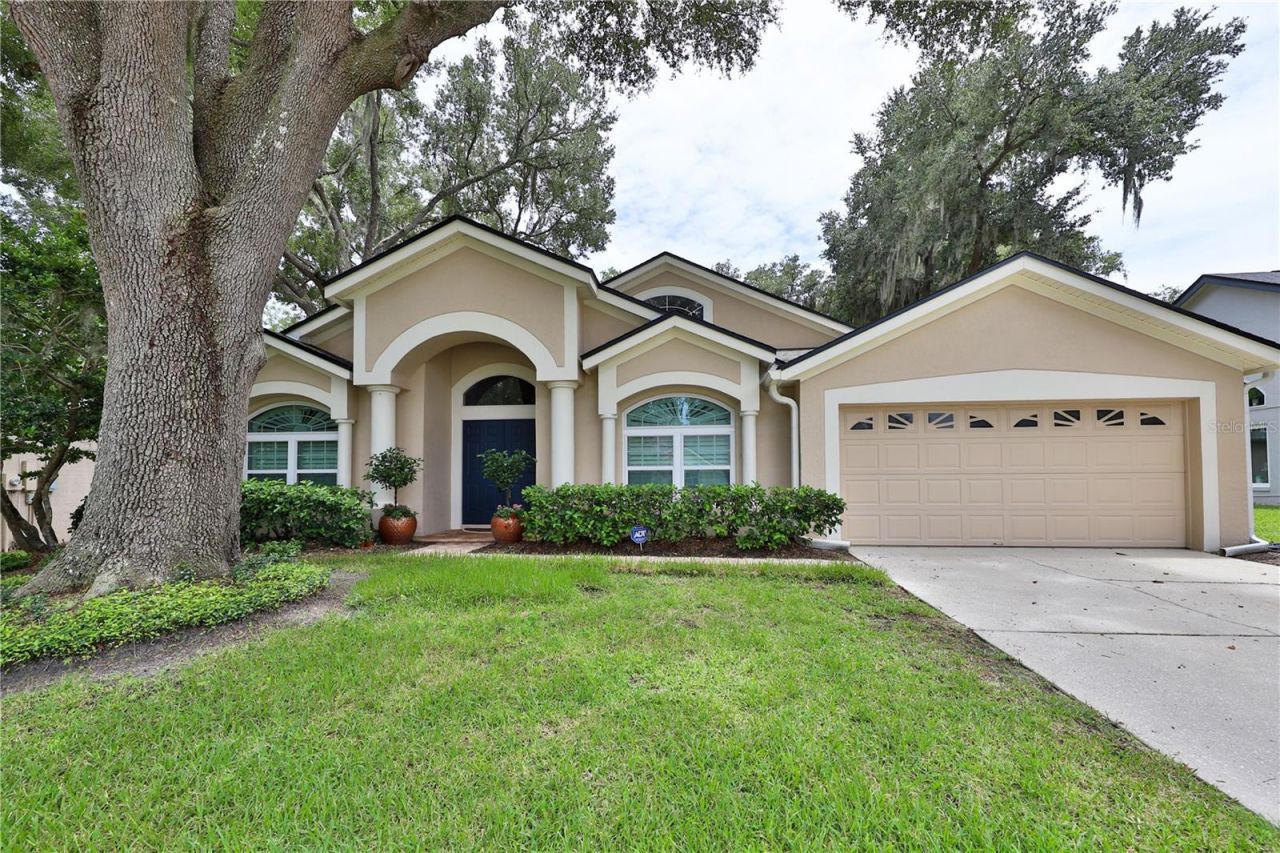

BEDS4
BATHS3 full
SQUARE FEET2,515
MLS#O6407955
STATUSActive
PROPERTY TYPEResidential - Single Family
SUBDIVISIONTWIN RIVERS
Property Description
Outstanding renovations throughout this 4 bedroom, 3 bath. $100,000 Kitchen remodel featuring modern cabinetry, high-end hard-stone countertops, top-of-the-line stainless steel appliances, and all-new electrical wiring. All bathrooms have been remodeled, including marble tile in the Master suite. Home features a full re-pipe, double-pane windows throughout with upgraded shutters, hardwood floors with carpet in select bedroom areas, custom hardwood closet organizers, high ceilings, and fresh paint with new door hardware and updated fixtures. Laundry room remodeled with barn door and automatic light sensor. Major mechanical updates include a A/C (2-3 years New), new AC compressor (2024), Roof replaced (2021) with upgraded shingles, new pool pump (2024), and pavers around the pool. Additional highlights include vaulted ceilings, golf-front backyard with beautiful views, and a split floor plan. Open Concept single story with a lot of natural Light. Move-in ready - hurry, it won't last!
Property Features
Property Type: Residential - Single Family
Cooling: Central Air
Garage: 2 car attached
Heating: Central
Lot Size: 0.24 Acres
Roof Type: Shingle
Stories: 1.0
Taxes: $8,295
Year Built: 1992
Amenities
Ceiling Fans(s)
Eat-in Kitchen
High Ceilings
Kitchen/Family Room Combo
Open Floorplan
Stone Counters
Thermostat
Walk-In Closet(s)
Lighting
Private Entrance
Private Mailbox
Private Yard
Rain Gutters
Sidewalk
Feature Descriptions
Appliances: Built-In Oven, Cooktop, Dishwasher, Dryer, Electric Water Heater, Microwave, Range Hood, Refrigerator, Washer, Wine Refrigerator
Community Features: Street Lights
Days on Site: 96
Directions: Traveling 426 W Broadway St, Right on Lockwood Blvd, Left E Rivier Blvd, Right on Turnberry Dr., Left on Ekana Dr, House is on the right side.
Exterior: Block, Stucco
Fireplace: Family Room
Fireplace Y/N: Yes
Flood Zone Code: X
Flooring: Carpet, Marble, Tile, Wood
Foundation: Slab
HOA Fee: 269/ Annually
HOA Y/N: Yes
Home Warranty Y/N: No
Listing Terms: Cash, Conventional
Lot Dimensions: 0.24
Other Equipment: Private Entrance, Private Yard
Ownership: Fee Simple
Patio/Porch: Covered, Screened
Pets Allowed: Breed Restrictions
Pets Restrictions: Buyers to verify any pet or leasing restrictions.
Pool: In Ground, Screen Enclosure
Property Attached Y/N: No
Property Sub-Type: Single Family Residence
Sewer: Public Sewer
Showing Instructions: Sentri Lock Box, Appointment Only, See Remarks, ShowingTime
Special Sale Provisions: None
Swimming Pool: Yes
Utilities: Electricity Connected, Sewer Connected, Water Connected
Water: Public
Water Access Y/N: No
Windows: Shutters
Zoning: PUD
Room Sizes
Family Room: 17x16
Kitchen: 18x15
Dining Room: 13x11
Living Room: 14x9
Primary Bedroom: 25x13
Bedroom 2: 15x11
Bedroom 3: 12x12
Bedroom 4: 12x12
Listed By / Shown By
Listed By
Agency Name: KELLER WILLIAMS HERITAGE REALTY
Agency Contact: 407-862-9700
Shown By
Agency Title: Florida Executive Realty
Agency Phone: 813-908-8500

Estimate Your Payment
Estimated Payment
$ 2,327.20 per month $1,446.40 Principal & Interest $691.25 Property Tax $189.55 Homeowner's Insurance
2578 Ekana Drive | MLS# O6407955
This single family home located at 2578 Ekana Drive, Oviedo, FL 32765 is currently listed for sale with an asking price of $649,900. This property was built in 1992 and has 4 bedrooms and 3 full baths with 2515 sq. ft. Ekana Drive is located in the TWIN RIVERS subdivision. Search TWIN RIVERS real estate on www.floridaexecutiverealty.com today.